
New build house design in Derbyshire and Nottinghamshire
New build house design, planning applications and building regulation drawings across Derbyshire and Nottinghamshire. Individual homes and developments.
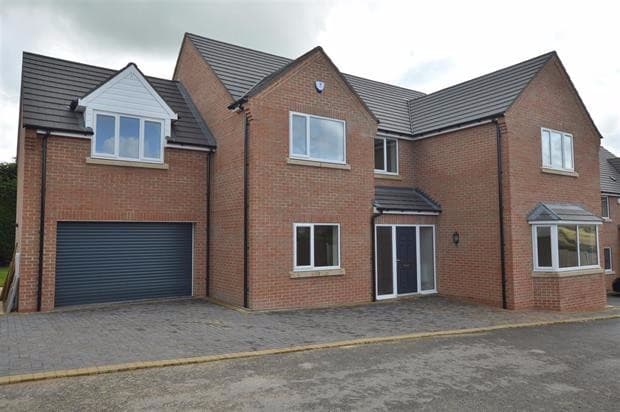
Designing a new house from scratch is the most involved thing we do and the most enjoyable. There's no existing building dictating what you can and can't have.
There is a site dictating it though, and that's where the work is.
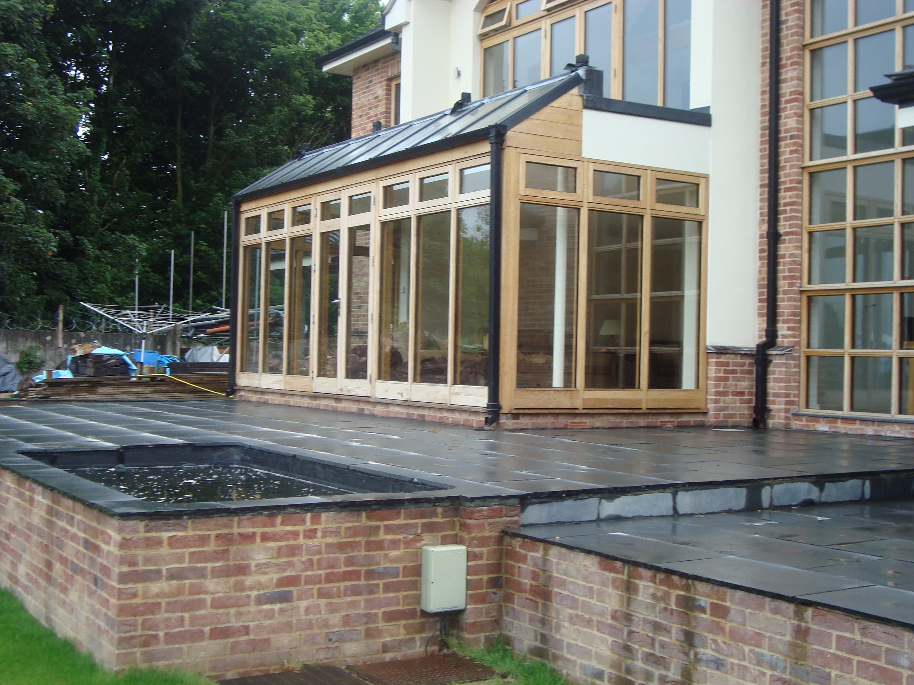
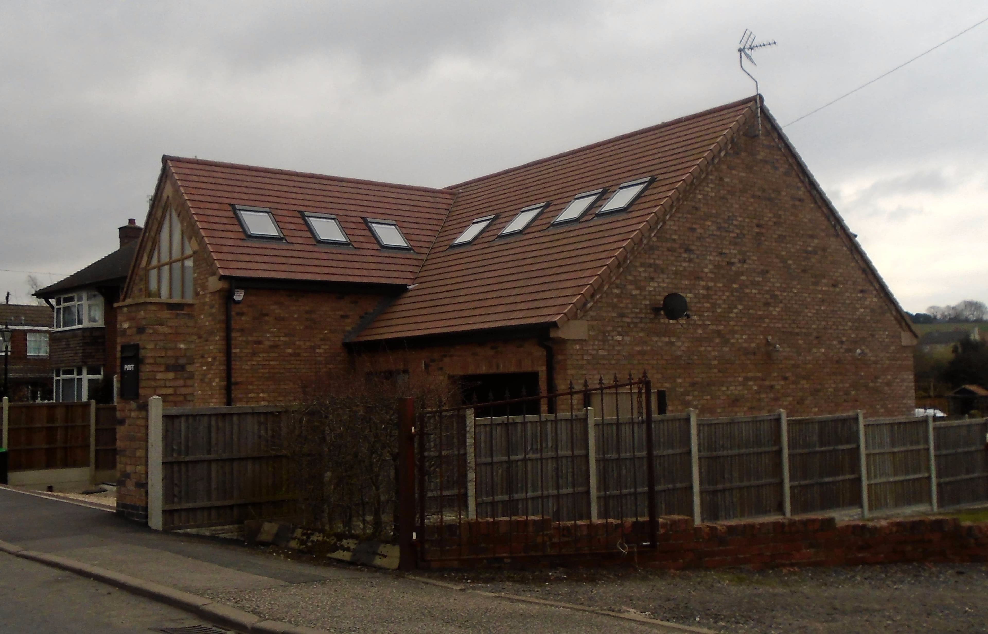
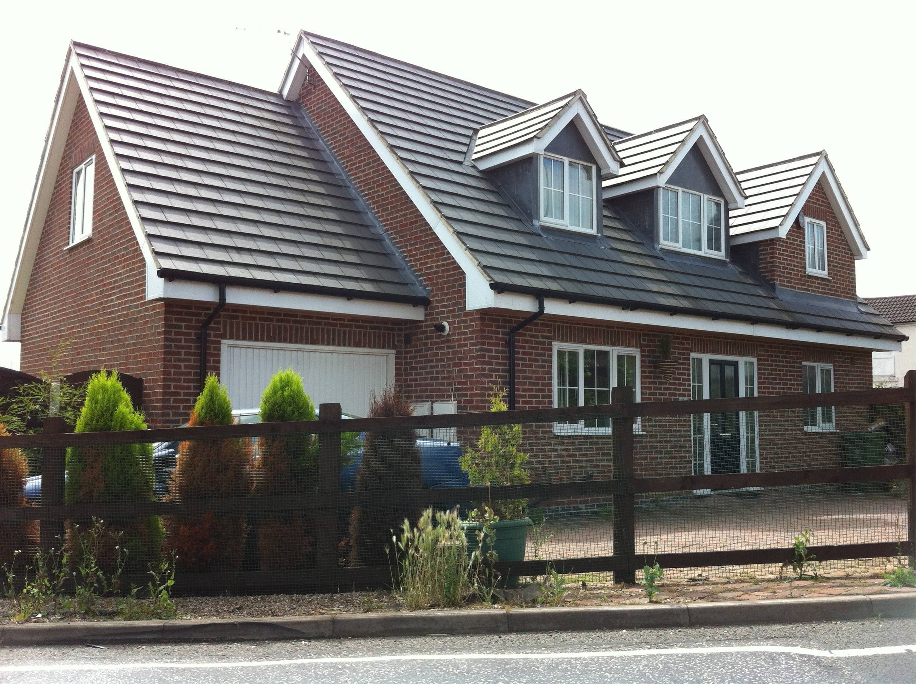
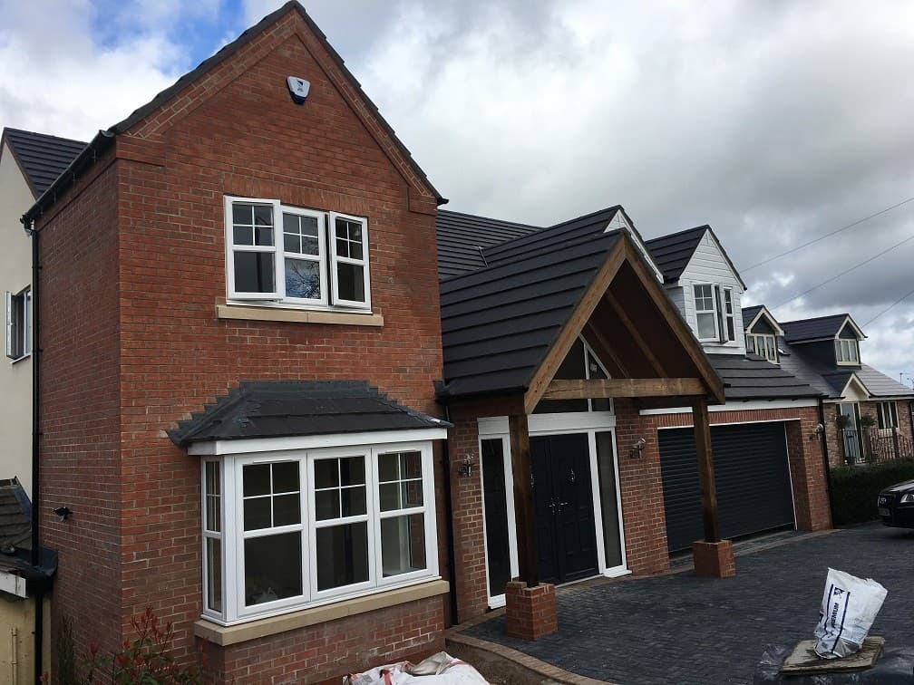
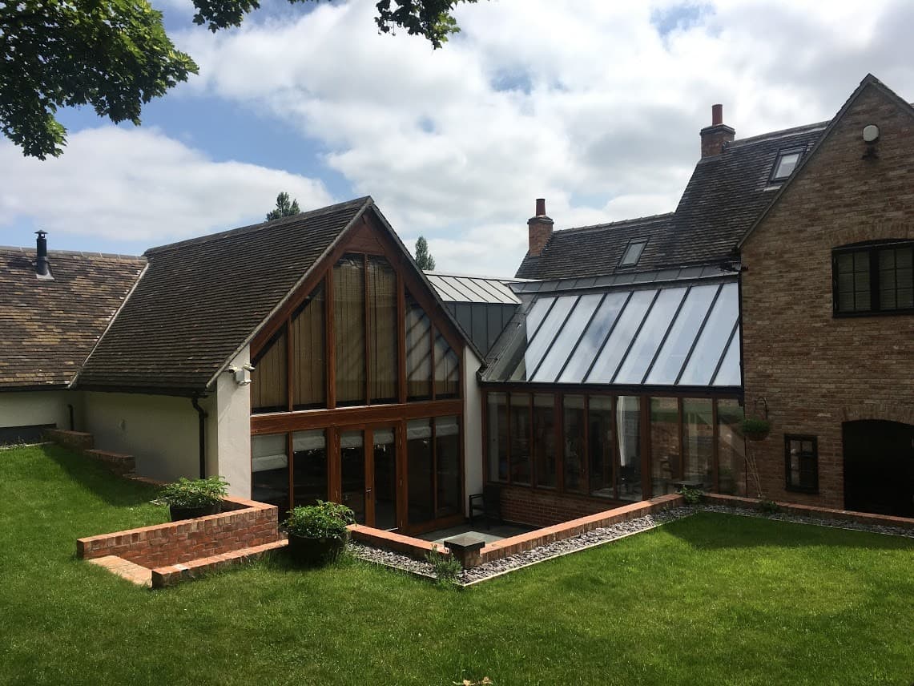
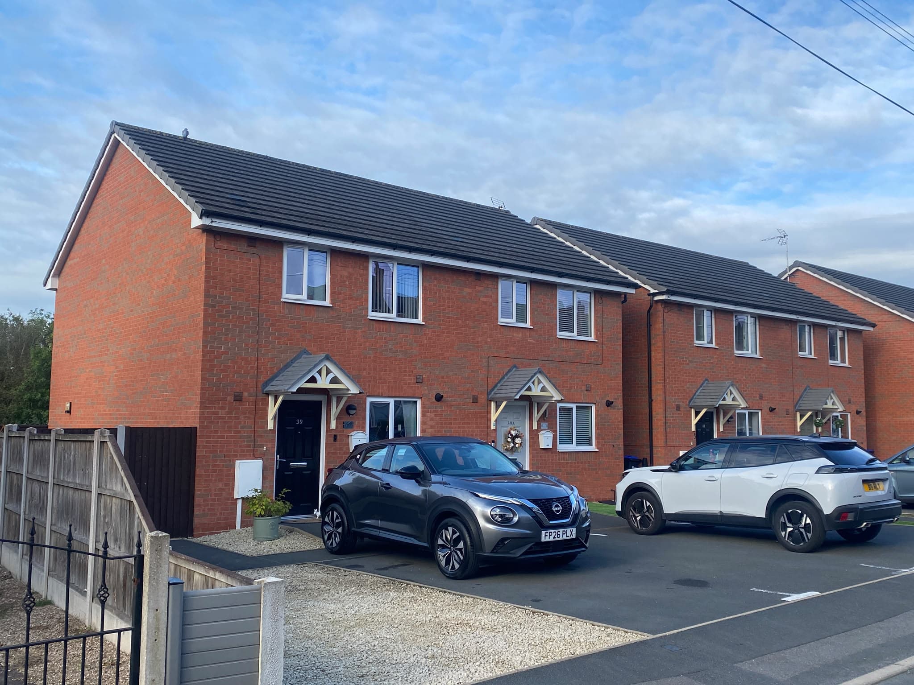
I've bought a plot. What's the first thing to do?
Get us out to look at it, before you commit to any idea of what you want to build.
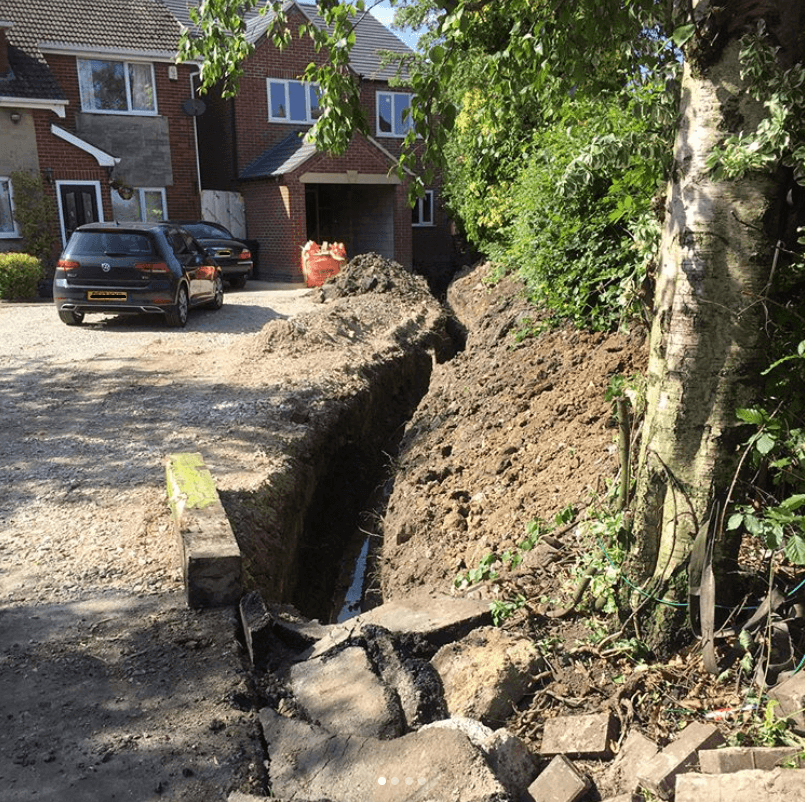
What the plot will take is decided by things you can't see from the road. Ground levels and how much the site falls. Where the drainage runs and whether there's a sewer crossing it. Trees, and whether any are protected. Access and visibility splays onto the road. Boundaries, and whether the deeds match what's on the ground. What the neighbouring properties can see and be seen from.
We survey all of that first. Then we design something that fits it, rather than designing something and finding out later it doesn't.
Does the plot already have permission?
Makes a big difference.
If it has outline permission, the principle of development is established and what's left is reserved matters, which covers appearance, layout, scale, landscaping and access. That's a lighter application but it still has to be right.
If it has full permission for a specific house and you want something different, that's a fresh application, and the fact permission exists doesn't guarantee the new one succeeds.
If it has no permission at all, you're starting from the beginning, and whether it's likely to get permission depends on the local plan, the settlement boundary and what's around it. We'll give you an honest view before you spend money. If we think it won't get through, we'll say so. We handle the whole planning application for you, whichever stage yours is starting from.
Can I replace an existing house?
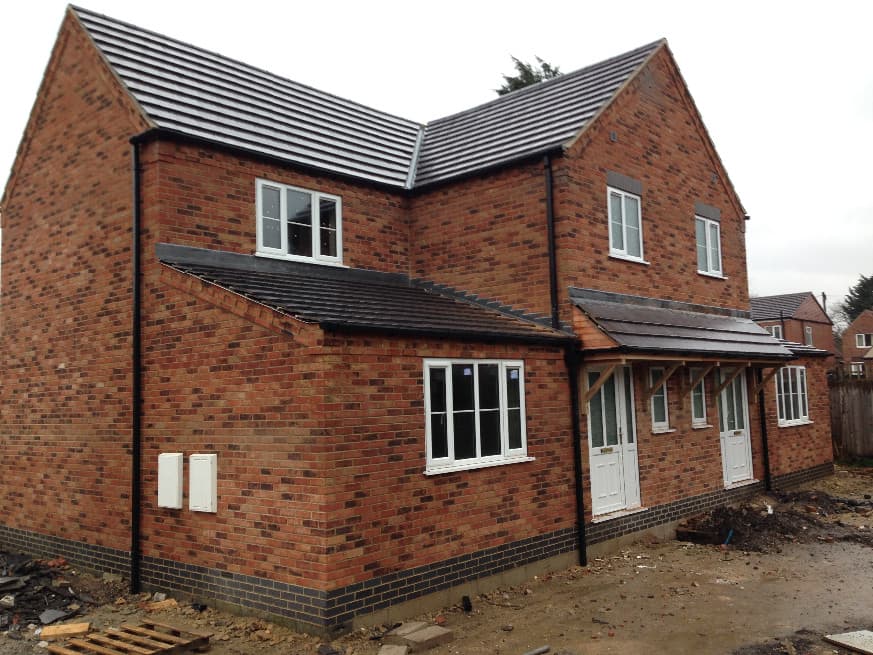
Yes, and we've done a fair few. A replacement dwelling is often easier to get through planning than a new house on an open plot, because the principle of a house on that site already exists.
What councils look at is whether the replacement is significantly bigger than what it replaces, and how it sits in the street. There are limits, and they vary by local plan.
We designed one new build in Swanwick that sits on the base of an old windmill. Sites come with histories, and sometimes the history is the reason the design works.
Timber frame or traditional?
Both work and we've designed plenty of each.
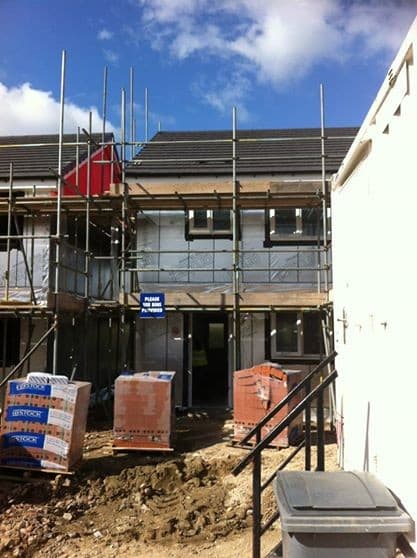
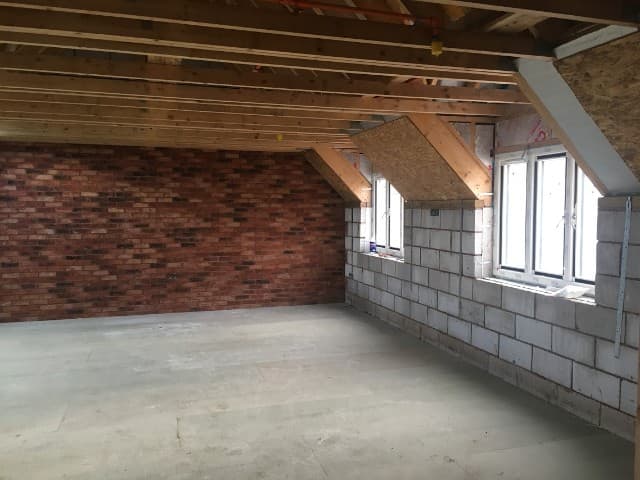
Timber frame goes up faster, gets weathertight sooner, and gives good insulation values without thick walls. It needs designing for from the start though, because the frame supplier's drawings have to coordinate with ours.
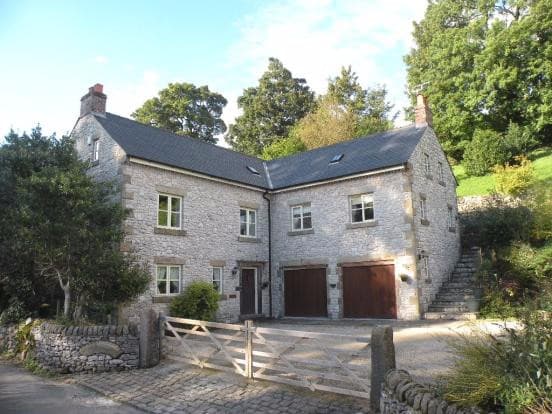
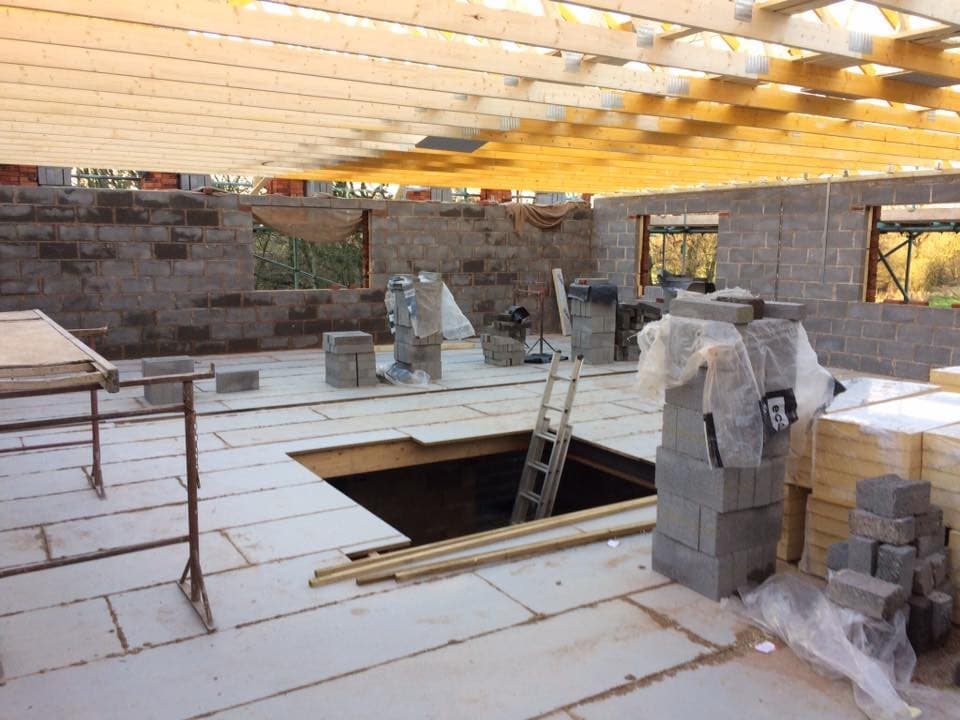
Traditional masonry is slower on site but more familiar to most local builders, easier to change during construction, and often cheaper if your builder isn't set up for frame.
We've done timber framed social housing on sites in Ripley and Jacksdale for large housing association organisations, as well as individual masonry houses, so we'll give you a straight comparison rather than a preference.
What about levels and drainage?
The two things that most often blow a new build budget.
A plot that looks flat can fall half a metre across its width. That changes foundation depths, whether you need retaining structures, how the drainage falls, and whether the finished floor level works with the access.
Drainage has to go somewhere and it has to go downhill. If there's no sewer within reach, you're looking at a treatment plant, and that needs designing and consenting in its own right.
Both get surveyed properly before anything is designed.
Do you do developments as well as one off houses?
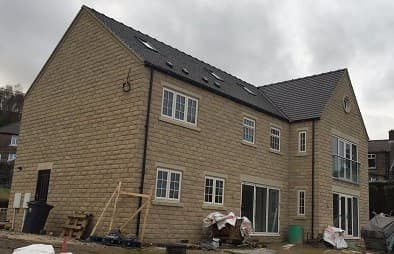
Yes. We work for developers and builders as well as private clients, and small housing schemes are a regular part of what we do.
For developers the priorities are different. Plot efficiency, buildability, standardised details, and drawings a site manager can work from without ringing us every day. That's a different job from a one off house for somebody who's going to live in it, and we approach it differently. Have a look at examples of both in our projects.
What's involved after planning?
Quite a lot, and it's the part people underestimate.
Full building regulation drawings, structural calculations, foundation design, drainage design, and the technical detail your builder prices from. New builds also have to meet current energy requirements, which affects wall build ups, glazing areas and heating.
Then there's discharging planning conditions. Most new build permissions come with conditions attached that have to be formally discharged before or during construction. Materials, landscaping, drainage strategy, sometimes archaeology or ecology. Missing one is a way to end up with an unlawful building.
We handle all of it.
Getting started
Whether you've got a plot, an option on one, or you're wondering whether the land at the side of your house could take a house, the first consultation is free and we come to you.
For more information please call us on 07773 899 597 or contact us through this website.
Start with a free consultation.
Tell us what you are planning. We will tell you what is possible, and what the council will say.