
Industrial and commercial building design
Industrial units, warehousing, offices and commercial building design across Derbyshire, Nottinghamshire and further afield. Established 2000.
We've been designing industrial and commercial buildings since the practice started in 2000, and it's a bigger part of what we do than most people realise.
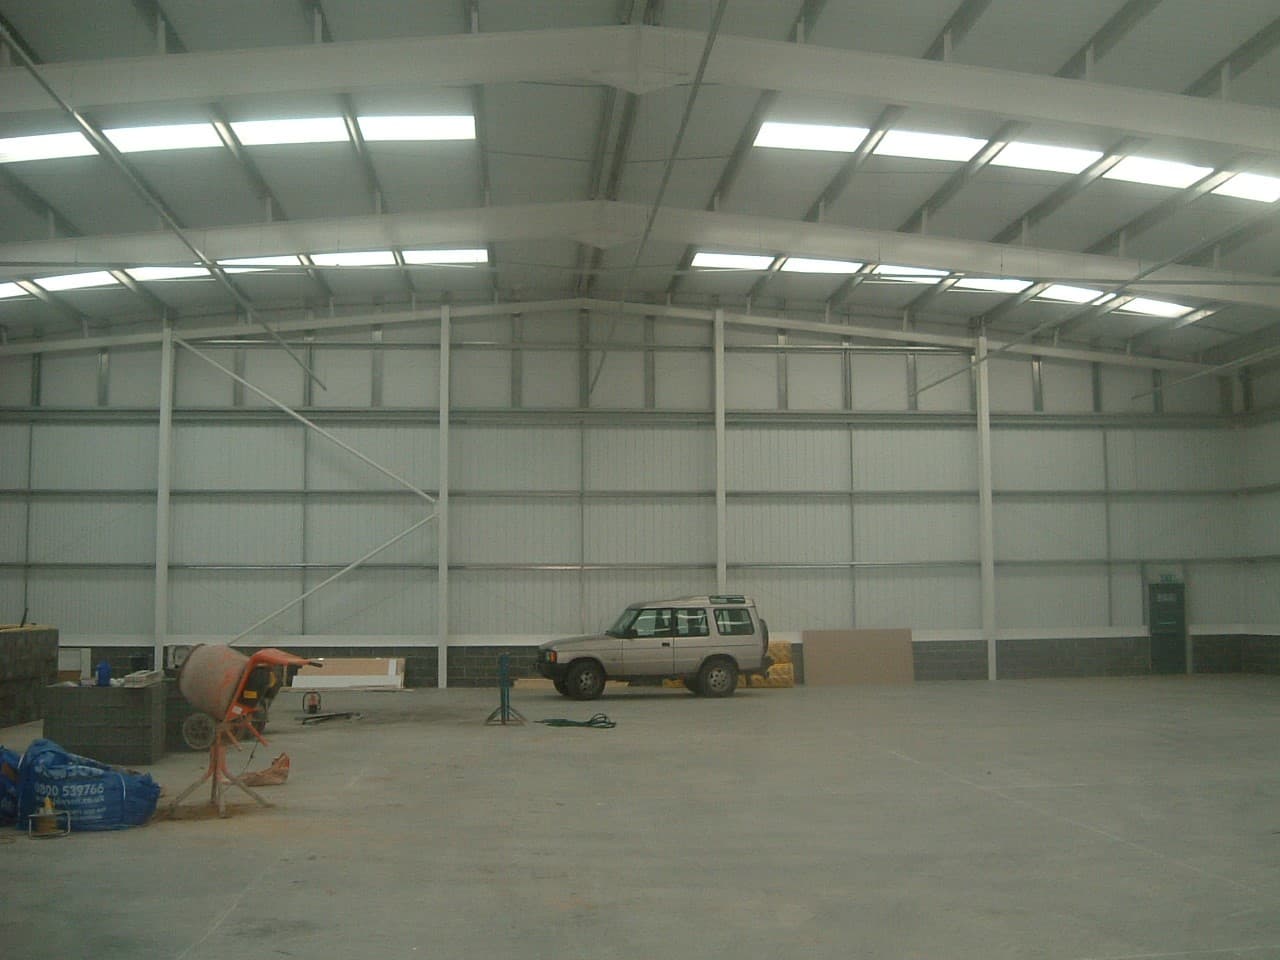
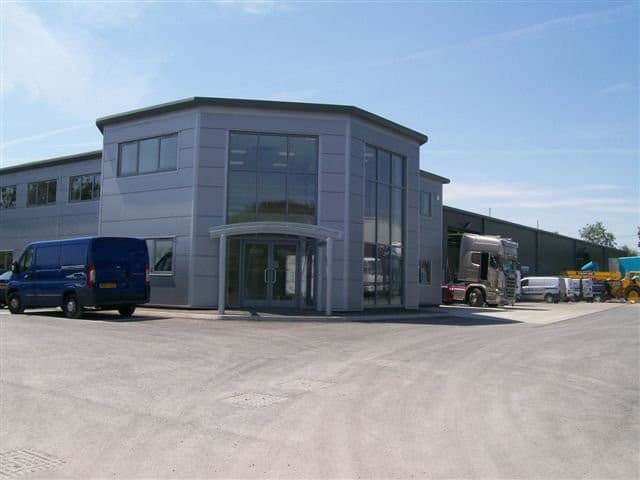
Factory units, warehousing, starter units, offices, workshops, trade counters, and buildings being extended or altered while the business inside carries on working.
What sort of clients is this for?
Developers building speculative units to let. Owner occupiers expanding. Landlords altering premises for a new tenant. Contractors who need drawings they can price and build from.
The requirements are different from domestic work and so is the pace. Commercial clients generally want to know what it costs and when they can occupy, and the design has to answer both.
What have you designed?
A scheme of eight industrial starter units at Dinnington in South Yorkshire, which is the sort of speculative development where plot efficiency and buildability decide whether the numbers work.
Work at Wilton International on Teesside, an industrial complex on a governmental security site, operating at a scale most practices this size never see.
An industrial unit and offices in Somerset.
Plus a long list of smaller work closer to home across Derbyshire and Nottinghamshire, and you can see more of it across our projects.
What's different about designing commercial buildings?
Almost everything, compared with a house.
Structure is usually steel portal frame rather than masonry, which changes how the building is designed and who's involved.
Fire is a much bigger part of the project. Compartmentation, escape distances, fire fighting access, and where a building is close to a boundary, the amount of unprotected opening allowed on that elevation.
Access has to work for the vehicles that will actually use it. Turning circles for articulated lorries, loading bay levels, dock heights, yard gradients.
Drainage has to deal with large roof areas and large areas of hardstanding, and the surface water attenuation that goes with them. On a big yard that can be a significant part of the cost.
And Building Regulations Part L applies differently to non domestic buildings, with different calculation methods.
Do I need planning permission for industrial work?
Usually yes for new buildings and extensions, though some alterations within an existing industrial curtilage fall within permitted development.
Change of use is a separate question and a common one. Moving between use classes may or may not need permission depending on the classes involved and any conditions on the original consent. Worth checking before you sign a lease, not after.
We'll tell you where you stand. How planning applications work covers the general process.
Can you work around an operating business?
Yes, and most of this work is exactly that.
We survey working buildings without stopping production, and we design phasing where the work has to happen in stages so the business keeps trading. That has to be thought about at design stage rather than negotiated on site.
What about the boundary and the neighbours?
Industrial sites are usually tight, and excavating close to a neighbouring building triggers the Party Wall etc. Act 1996 just as it does on a domestic project. It's the same law and the same notice periods.
Do you produce drawings we can tender from?
Yes, and that's usually the point.
Full building regulation drawings, structural detail, drainage layouts and specification, in a package contractors can price accurately. Vague drawings mean contractors price in a margin for the unknown, and you pay for that margin.
We can also put the work out to tender on your behalf and help you compare what comes back.
Getting started
Tell us what you're planning and we'll tell you what's involved. The first consultation is free.
For more information please call us on 07773 899 597 or contact us through this website.
Start with a free consultation.
Tell us what you are planning. We will tell you what is possible, and what the council will say.