
Conversion design in Derbyshire and Nottinghamshire
Barn conversions, loft conversions and garage conversions designed across Derbyshire and Nottinghamshire. Planning and building regulation drawings.
Converting a building you already have is nearly always better value than building a new one. The structure is there, the foundations are there, and in a lot of cases the roof is there too.
The catch is that the building wasn't designed for what you now want it to do, and the work is in resolving that.
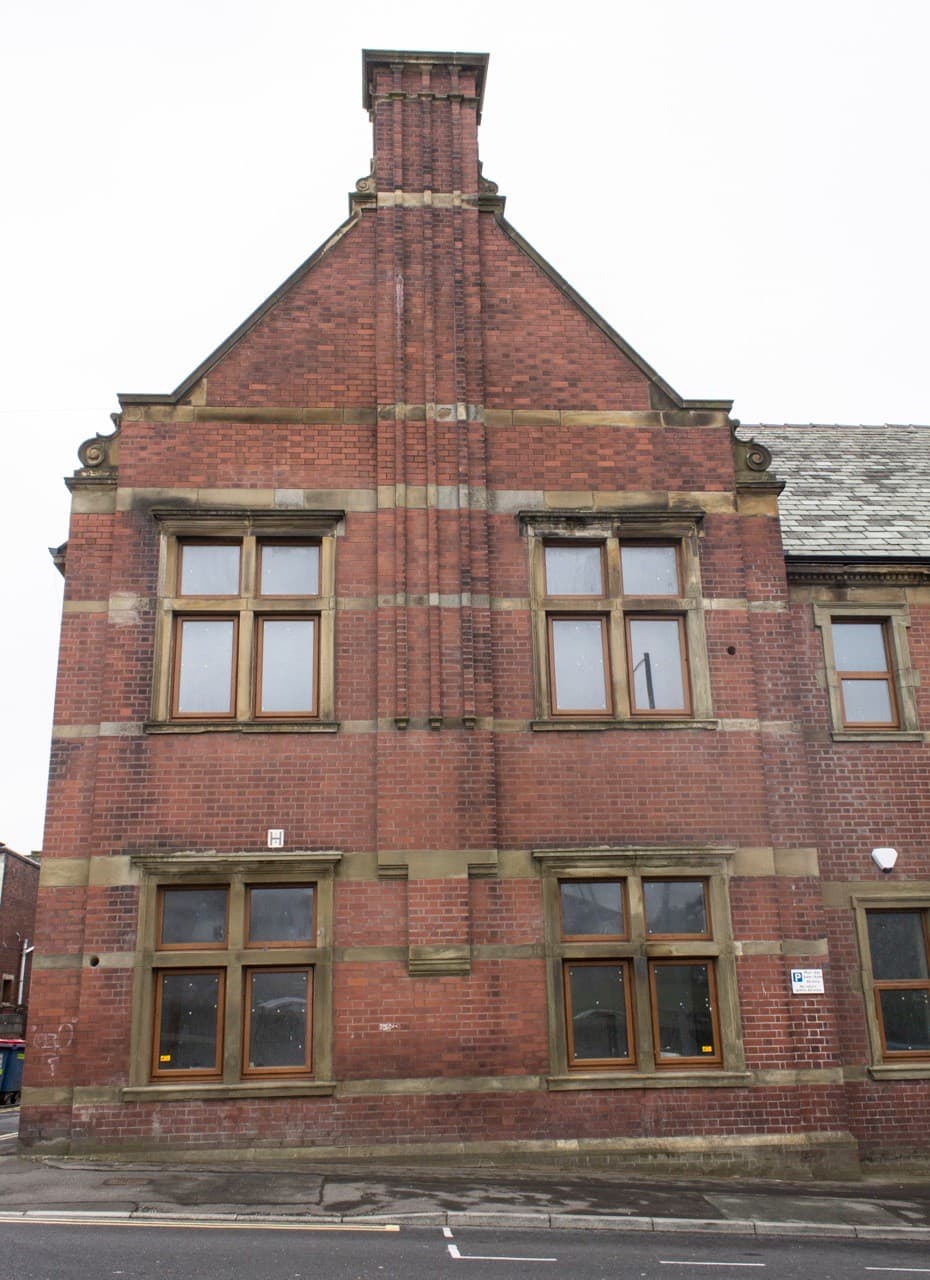
We've designed barn conversions, loft conversions, garage conversions, and buildings turned into something entirely different. One of the more unusual was a derelict early twentieth century courthouse converted into eight apartments. You can see more in our projects.
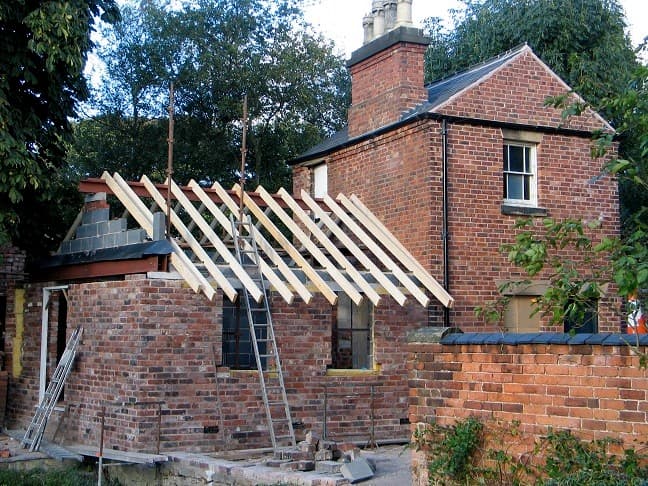
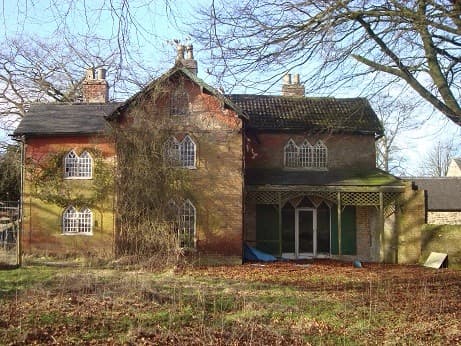
Barn conversions
Can I convert my barn?
Depends on the barn, and on the planning route.
Class Q permitted development rights allow some agricultural buildings to be converted to houses without a full planning application, subject to prior approval. There are conditions on the building's previous agricultural use, floor area, and whether the existing structure can take the conversion without substantial rebuilding.
That last point is the one that catches people. Class Q allows conversion, not reconstruction. If the barn needs so much structural work that you're effectively rebuilding it, it falls outside.
The alternative is a full planning application, which is a higher bar in the open countryside but not impossible, particularly where the building is of some architectural or historic merit.
We'll tell you which route your barn is on after we've seen it.
What's actually involved?
Structure first. Stone and brick agricultural buildings were built for animals and hay, not for insulation, heating and habitation. Walls are often single skin, footings shallow, and roofs supported by trusses that were never meant to carry a ceiling.
Then damp. Farm buildings rarely have a damp proof course and often have ground levels higher outside than in.
Then insulation, which is the hard one. You have to reach current standards without lining the inside so thickly that the character disappears, and without altering the outside where the planners want it left alone.
And openings. Barns have few windows and big doors. Houses need the opposite, and how you resolve that is what separates a good barn conversion from one that looks like a barn with holes cut in it.
Loft conversions
Do I need planning permission for a loft conversion?
Often not. Many loft conversions fall within permitted development, including rear dormers, provided they stay within volume limits and don't extend beyond the roof plane on the front elevation.
Conservation areas are different, and so are some estates with Article 4 Directions.
You always need building regulation approval though. That's the bit people forget, and an unapproved loft conversion is the sort of thing that surfaces awkwardly when you come to sell.
Will my loft convert?
Head height decides it. You need enough height under the existing ridge to give a usable floor to ceiling dimension once the new floor structure and insulation are in.
Roof type matters too. A traditional cut roof with purlins converts easily. A modern trussed roof is more complicated, because the trusses can't simply be cut out, and the roof structure has to be replaced with something that spans without them.
Then the stairs. Building regulations set out what's acceptable, and finding somewhere to put a compliant staircase without losing a bedroom below is often the real design problem.
And fire. A loft conversion turns a two storey house into a three storey one, and the escape requirements change. Protected stairway, fire doors, sometimes a sprinkler system.
Garage conversions
Is my garage suitable?
If it's brick or block built, most probably yes.
Things to check before you get excited. Damp, cracks and leaks. Whether the floor slab is insulated, which it almost certainly isn't. Whether there's contamination in the slab from petrol or oil off a car kept in there for thirty years. And what the foundations are, because garage foundations are often shallower than house foundations.
Do I need permission?
Usually not for the conversion itself if it's an integral or attached garage and you're not enlarging the building. Filling in the garage door opening is generally permitted development.
Where it changes is if the property is in a conservation area, has an Article 4 Direction, or where the council has a condition requiring the parking space to be retained. That last one appears on a lot of newer estates and it catches people out.
Building regulation approval is always needed. Floor insulation, wall insulation, damp proofing, ventilation and often a new heating provision.
Where do the cars go?
Ask yourself before you start rather than after. Losing off street parking affects the value of the house and occasionally affects whether the council will allow it.
Getting started
Whatever you're converting, the first thing is for us to come and look at it. That visit is free and there's no obligation.
We'll tell you honestly whether it converts, what route it takes through planning, and what the structural work involves. You get a price within 24 hours.
For more information please call us on 07773 899 597 or contact us through this website.
Start with a free consultation.
Tell us what you are planning. We will tell you what is possible, and what the council will say.