
New build, Chaddesden
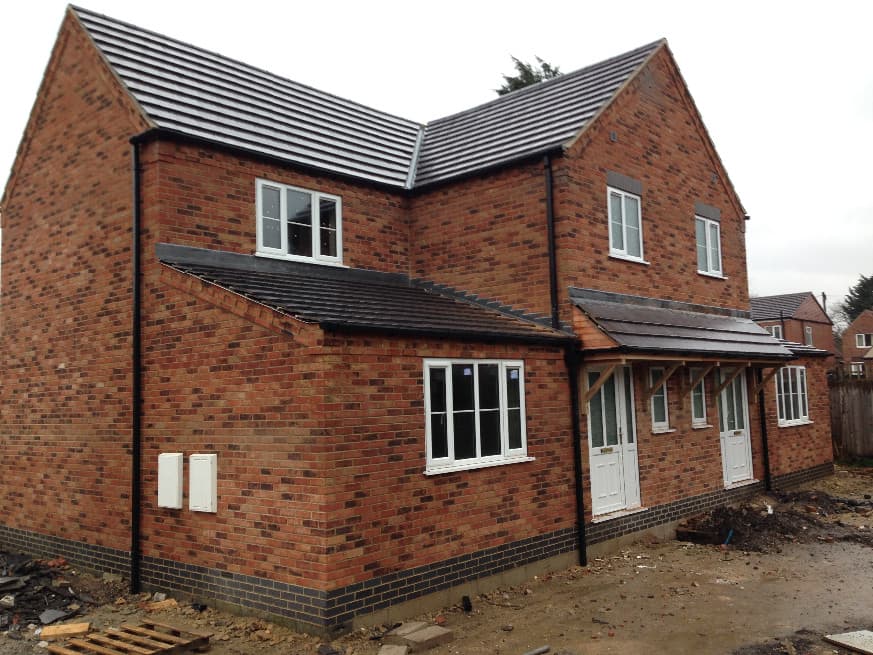
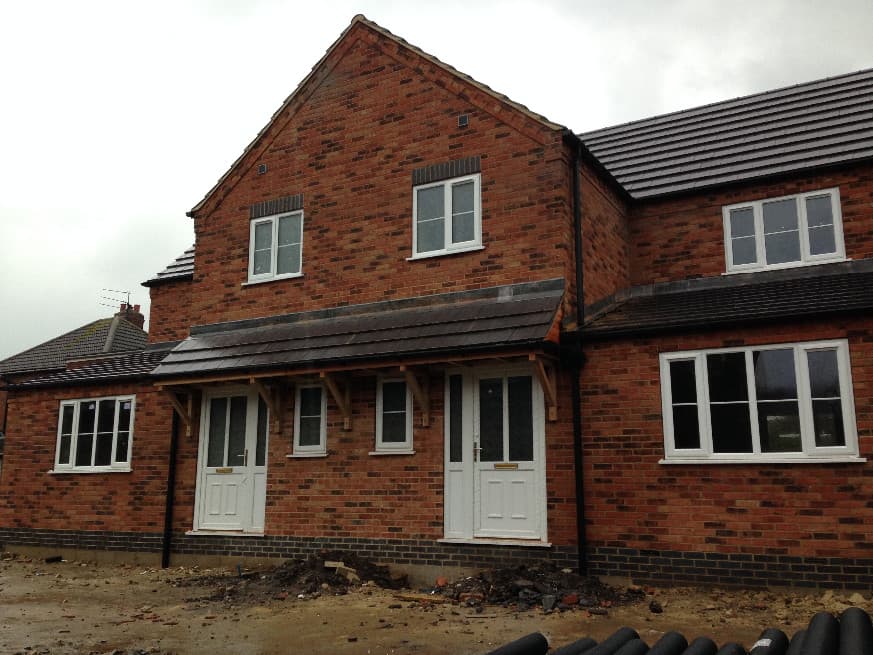
The original site held a two-storey detached house in the middle of a former timber and coal yard, with an area of 1200 sq m. With the local area subject to recent development, Architectural Building Design Services were engaged to get the maximum potential from the land.
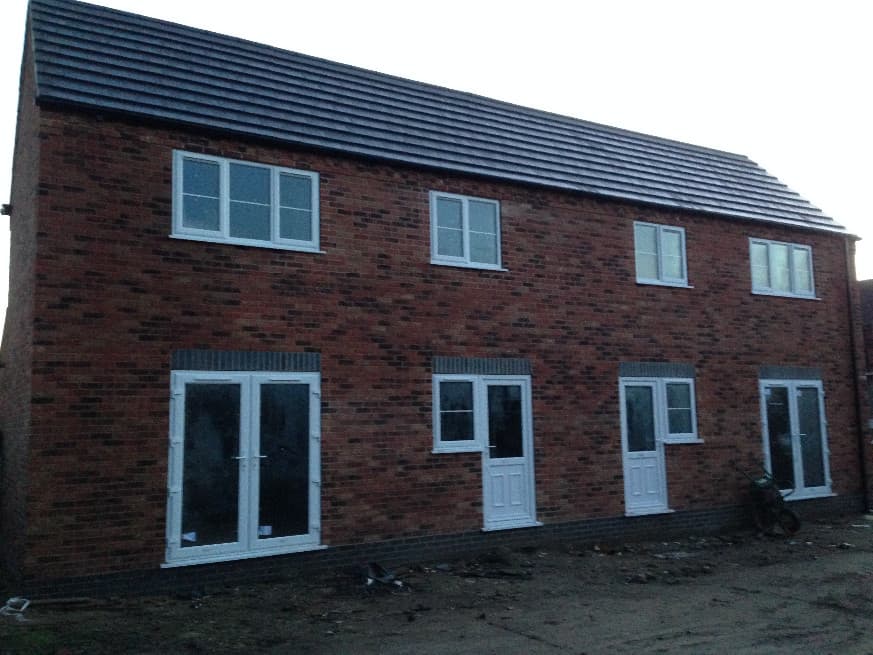
A scheme of two detached, four-bedroom town houses and a pair of semi-detached two-bedroom houses was drawn up, with the existing dwelling demolished to make way. The dwellings were carefully positioned to provide adequate distance from neighbouring windows and to work with the site's varying ground levels.
The original planning application was refused by Derby City Council, but granted on appeal by the Planning Inspectorate.
New build house design across Derbyshire and Nottinghamshire covers everything from a first plot survey through to full building regulation drawings: working out what a site's levels, drainage and boundaries will actually take, then designing a dwelling that fits it. Browse more New Builds, or read about how a planning application works for a new house.