
New build, Crich
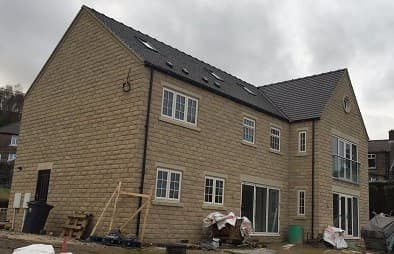
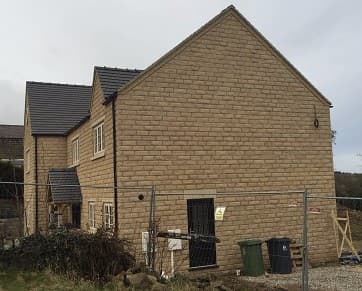
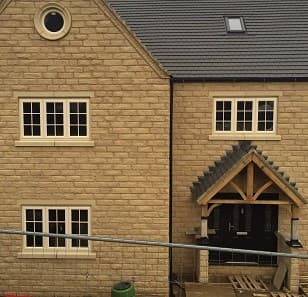
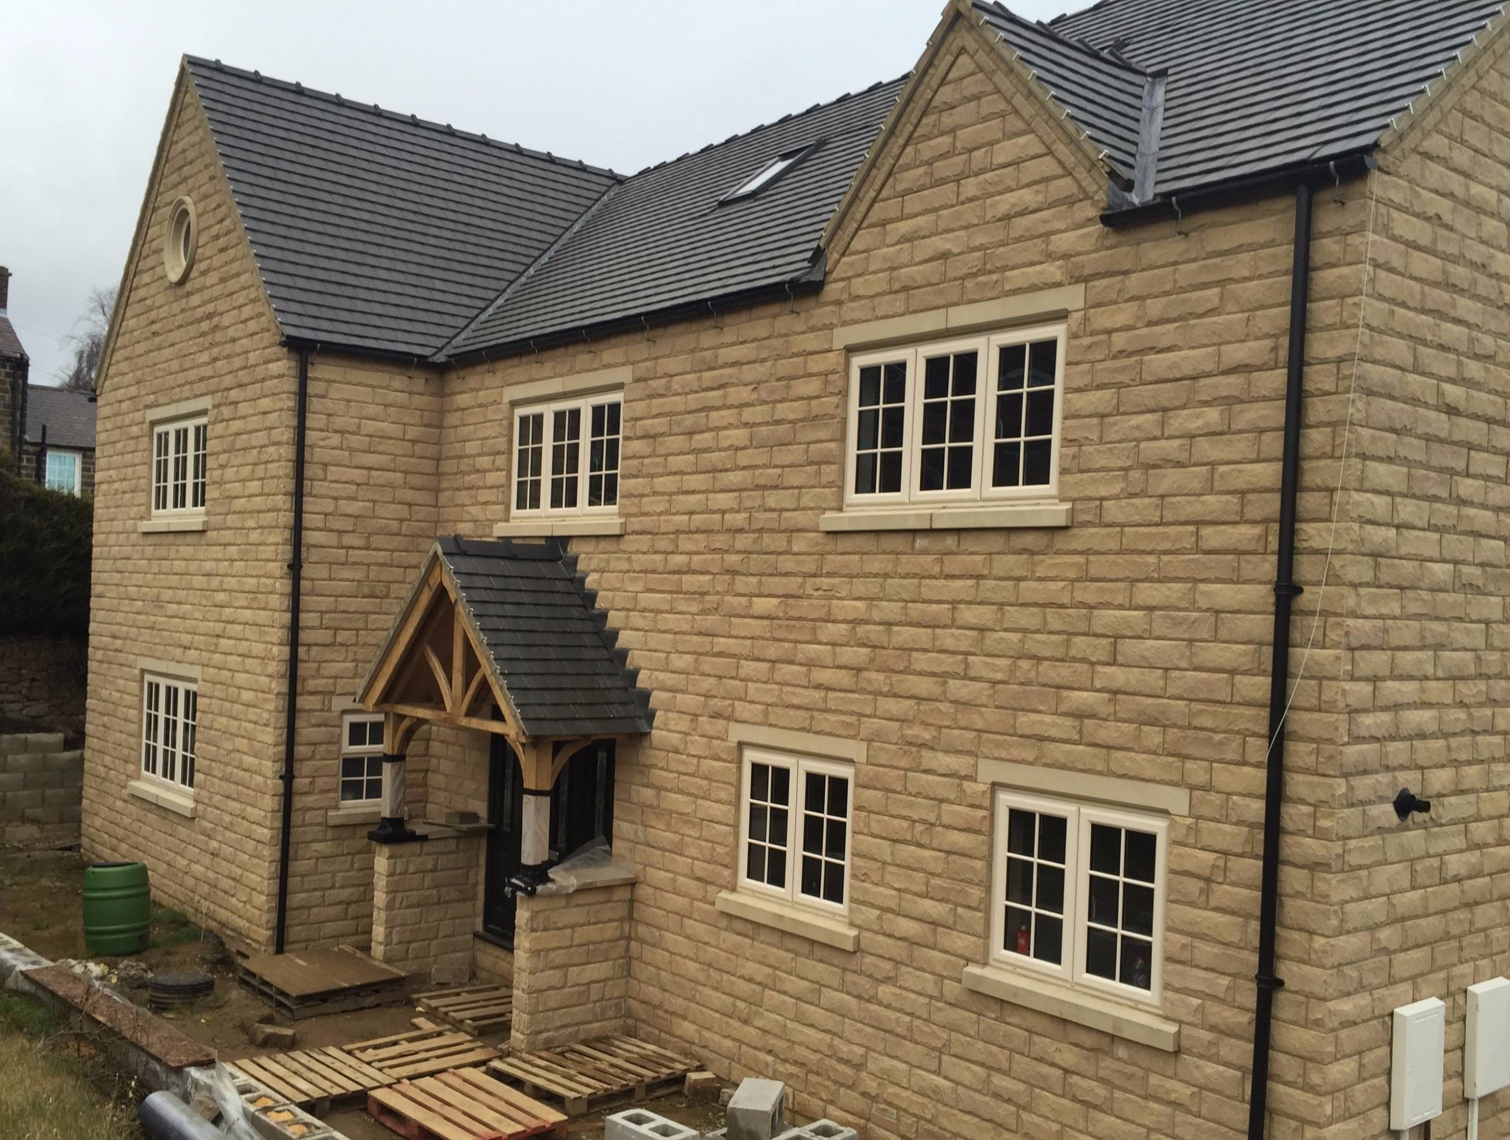
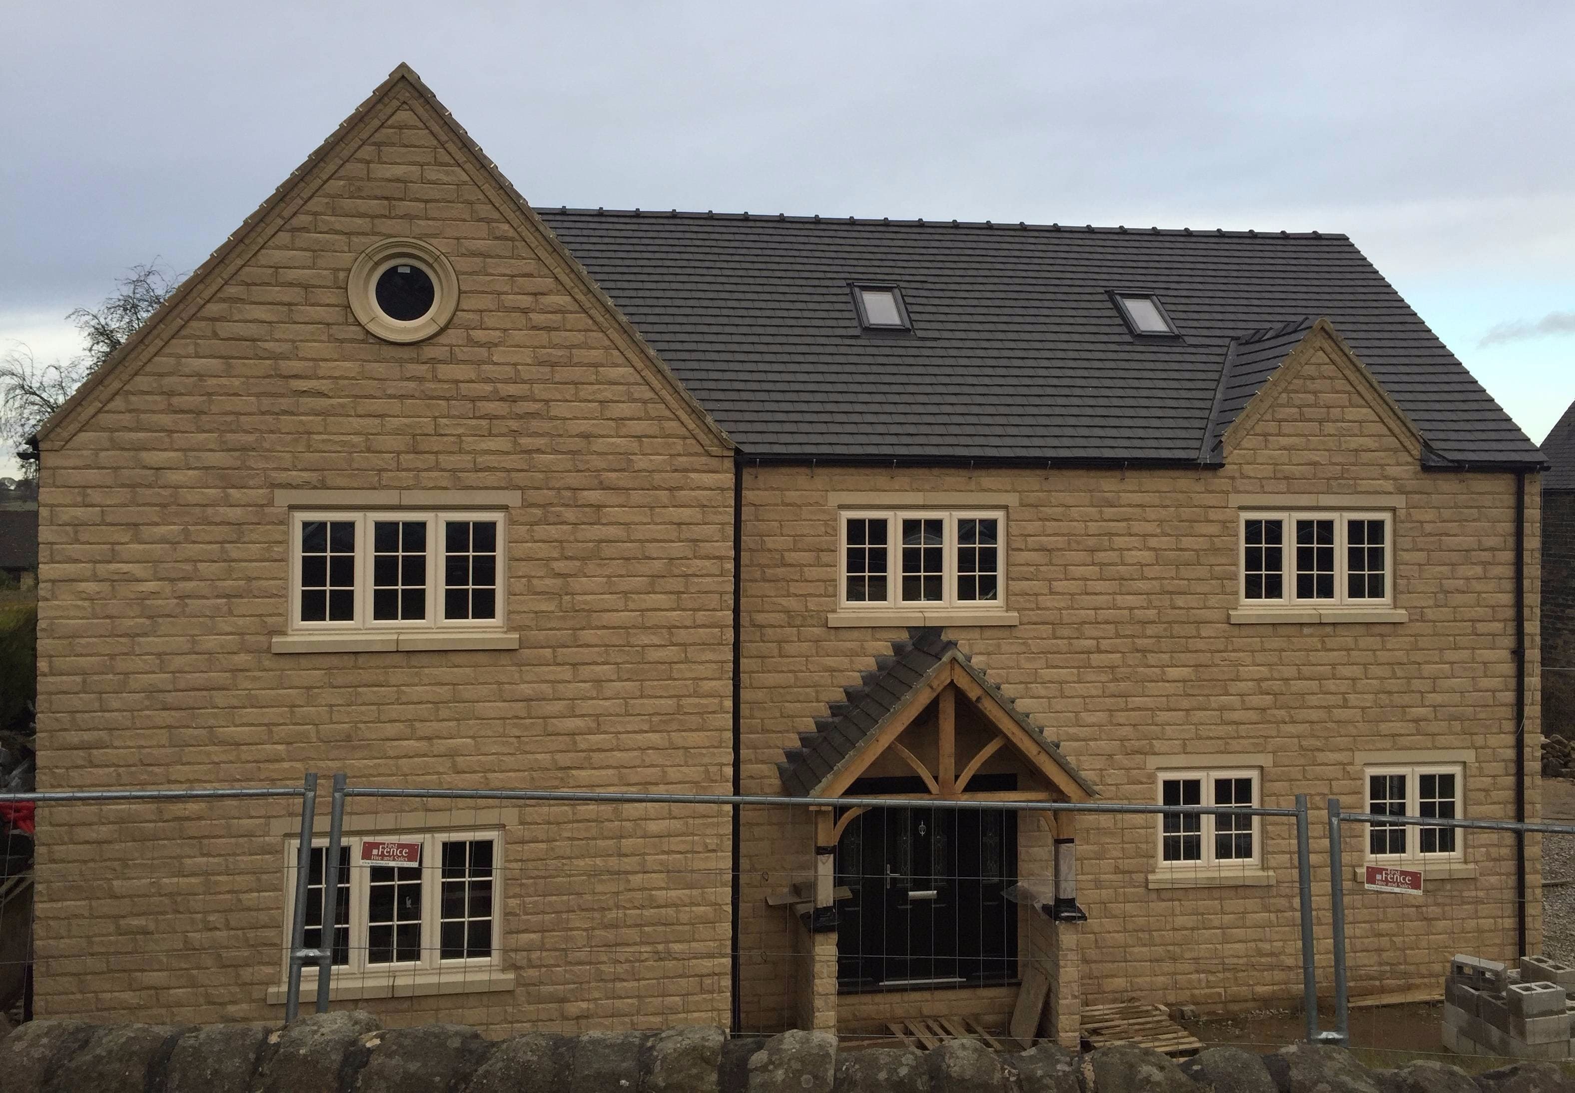
Architectural Building Design Services were commissioned for the design and technical detailing of this three-storey replacement dwelling in the village of Crich, Derbyshire. The four-bedroom property was positioned centrally on the quarter-acre plot where the original dwelling had stood.
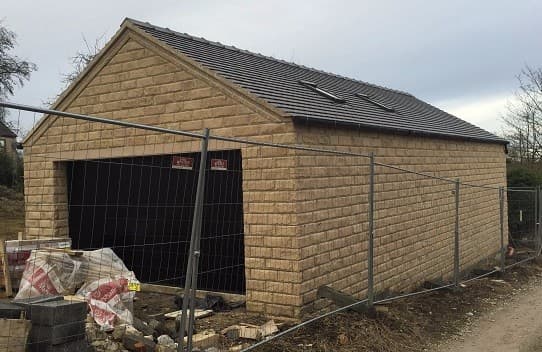
The dwelling was designed alongside the client to satisfy the Local Planning Department on height against adjacent properties, with external materials chosen to complement the surrounding area. Accommodation includes a snug, living room, dining kitchen and study on the ground floor, four bedrooms including a master suite with a walk-in wardrobe on the first floor, and a hobby room and cinema room in the attic space, alongside a detached double garage. This self-build project was completed to a very high standard of finish.
New build house design across Derbyshire and Nottinghamshire covers everything from a first plot survey through to full building regulation drawings: working out what a site's levels, drainage and boundaries will actually take, then designing a dwelling that fits it. Browse more New Builds, or read about how a planning application works for a new house.