
Two storey extension design in Derbyshire and Nottinghamshire
Two storey extension design, planning applications and building regulation drawings across Derbyshire and Nottinghamshire. Free consultation.
Where a single storey extension gives you living space, a two storey extension gives you bedrooms. That's usually why people are asking about one.
They're more challenging to get through planning than single storey work, and there's more to think about structurally. But per square metre of usable space they're often better value, because you're building one set of foundations and one roof for two floors. Have a look at more of our projects if it helps to see what that looks like finished.
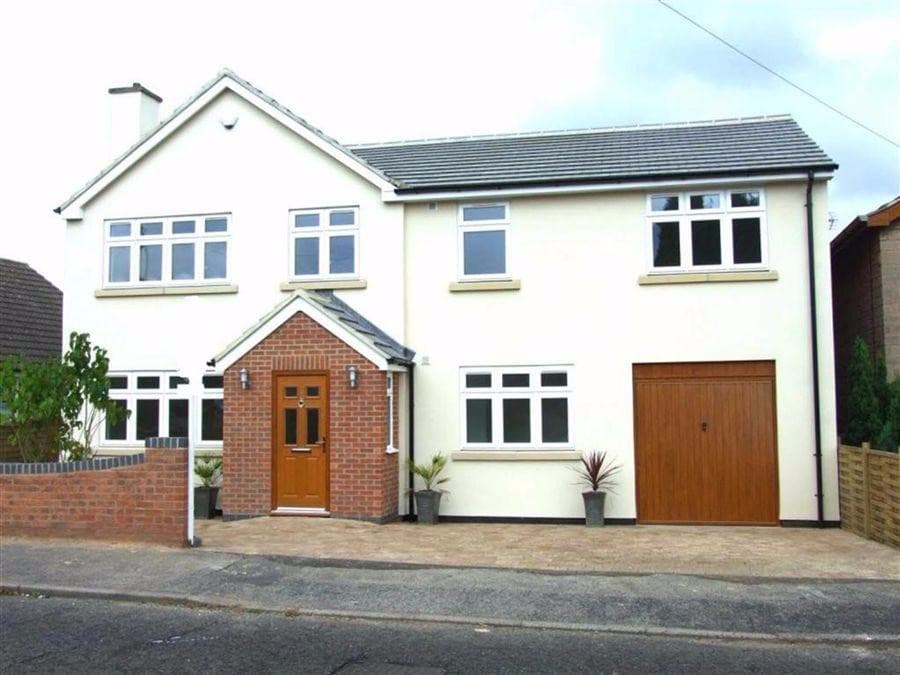
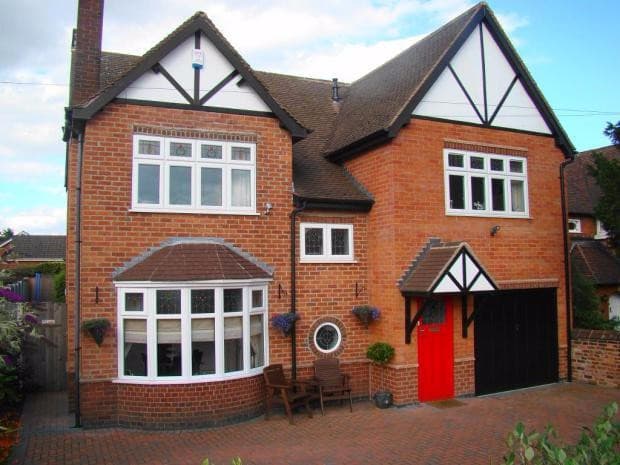
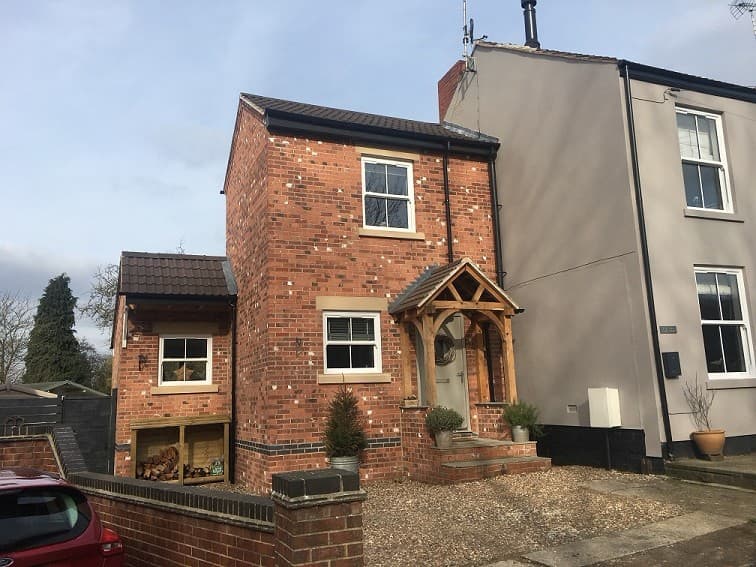
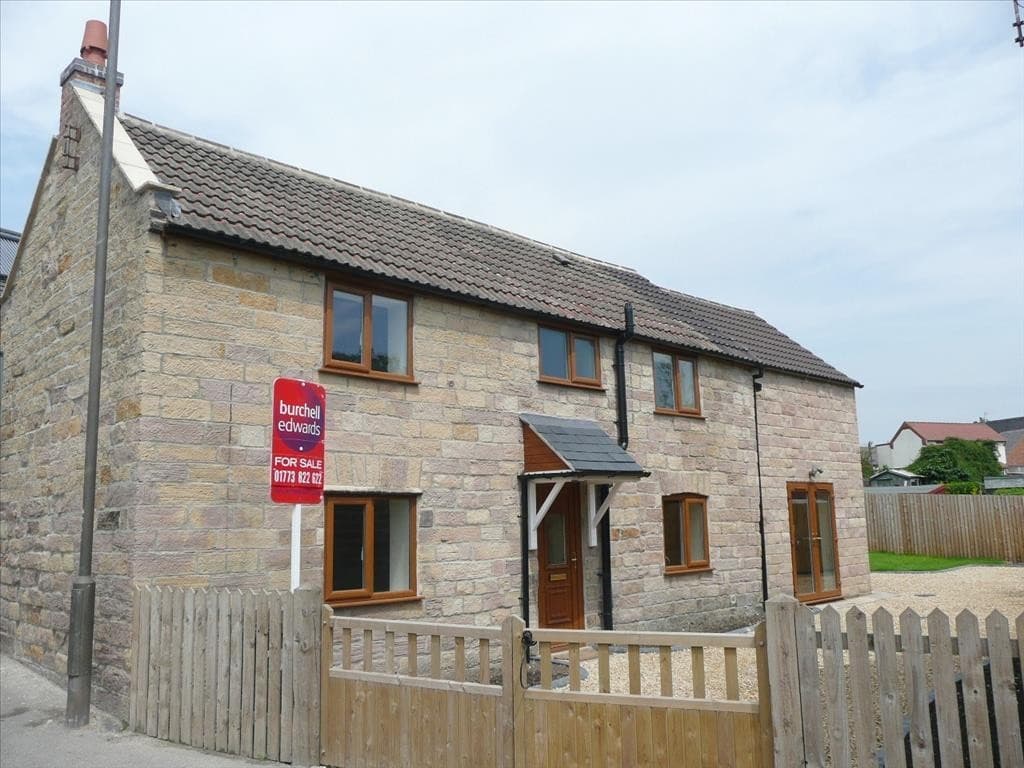
Will I get planning permission for a two storey extension?
Usually, but not automatically, and it depends more on your neighbours and how good the design is than on you.
Permitted development rights for two storey extensions are narrow. Rear extensions of more than one storey have to sit within tight limits on projection and separation from boundaries, and side extensions of two storeys generally fall outside permitted development entirely.
So most two storey extensions need a planning application.
The things councils look at hardest are overlooking, where a new first floor window looks into a neighbour's garden or bedroom, and overshadowing, where the bulk of the extension takes light from a neighbouring window. Separation distances between facing windows are set out in the local plan, and they vary between authorities even though the national rules don't.
There's also the effect on the street. A two storey extension on the side of a house in a terrace or a tight semi can close a gap the council wants kept open, and that's a common refusal reason.
None of this means you won't get permission. It means the design has to answer those points from the start, rather than being adjusted after a refusal. Have a look at how we handle planning applications.
Can I put a first floor on my existing single storey extension?
Sometimes. It depends entirely on what's underneath.
The foundations under a single storey extension were designed for a single storey load. Adding a floor and a roof on top puts far more weight on them, and the honest answer is that the only way to know whether they'll take it is to dig a trial hole and look.
We do that as part of the survey. Sometimes the foundations are perfectly adequate. Sometimes they need underpinning or a new foundation alongside. Occasionally it's cheaper to take the extension down and start again.
Same goes for the existing walls. A single skin garage wall won't carry a first floor.
What about the roof?
The roof is where most two storey extensions succeed or fail visually.
Matching the existing ridge line usually looks right but isn't always possible, because the existing roof pitch and the width of the extension have to work together. Dropping the ridge below the original is common and often looks deliberate. Getting it wrong makes the extension look bolted on, and councils notice that too.
There's also the practical side. A roof that ties into the existing at an awkward angle needs a valley, and valleys need detailing properly or they leak.
What structural work is involved?
More than single storey.
You'll need beams over any openings in the existing external wall, at both levels. You may need a new foundation, or the existing one extending down. Floor joists have to span or bear correctly, and where the new floor meets the old one the levels rarely match, which needs resolving on the drawing rather than on site.
We produce the structural calculations as part of the building regulation drawings package rather than sending you off to find an engineer.
Do I need Party Wall notices?
On a semi or a terrace, almost certainly. If you're building against or near the shared wall, or excavating near your neighbour's foundations, the Party Wall etc. Act 1996 applies and there are notice periods to serve before you start.
Serve them early. Two months is a long time to find out about at the last minute.
How long does the whole thing take?
From first visit to approved drawings, allow a few months. We start within days of being appointed and you'll see drawings within 10 days of the survey, but planning determination is typically eight weeks from validation and building regulation approval runs alongside or after.
Build time is your builder's answer, not ours, but a two storey extension is usually a good few months on site.
Getting started
The first consultation is free and we come to you. We'll tell you honestly whether what you want is likely to get permission, and what it means structurally.
For more information please call us on 07773 899 597 or contact us through this website.
Start with a free consultation.
Tell us what you are planning. We will tell you what is possible, and what the council will say.