
New build, Swanwick
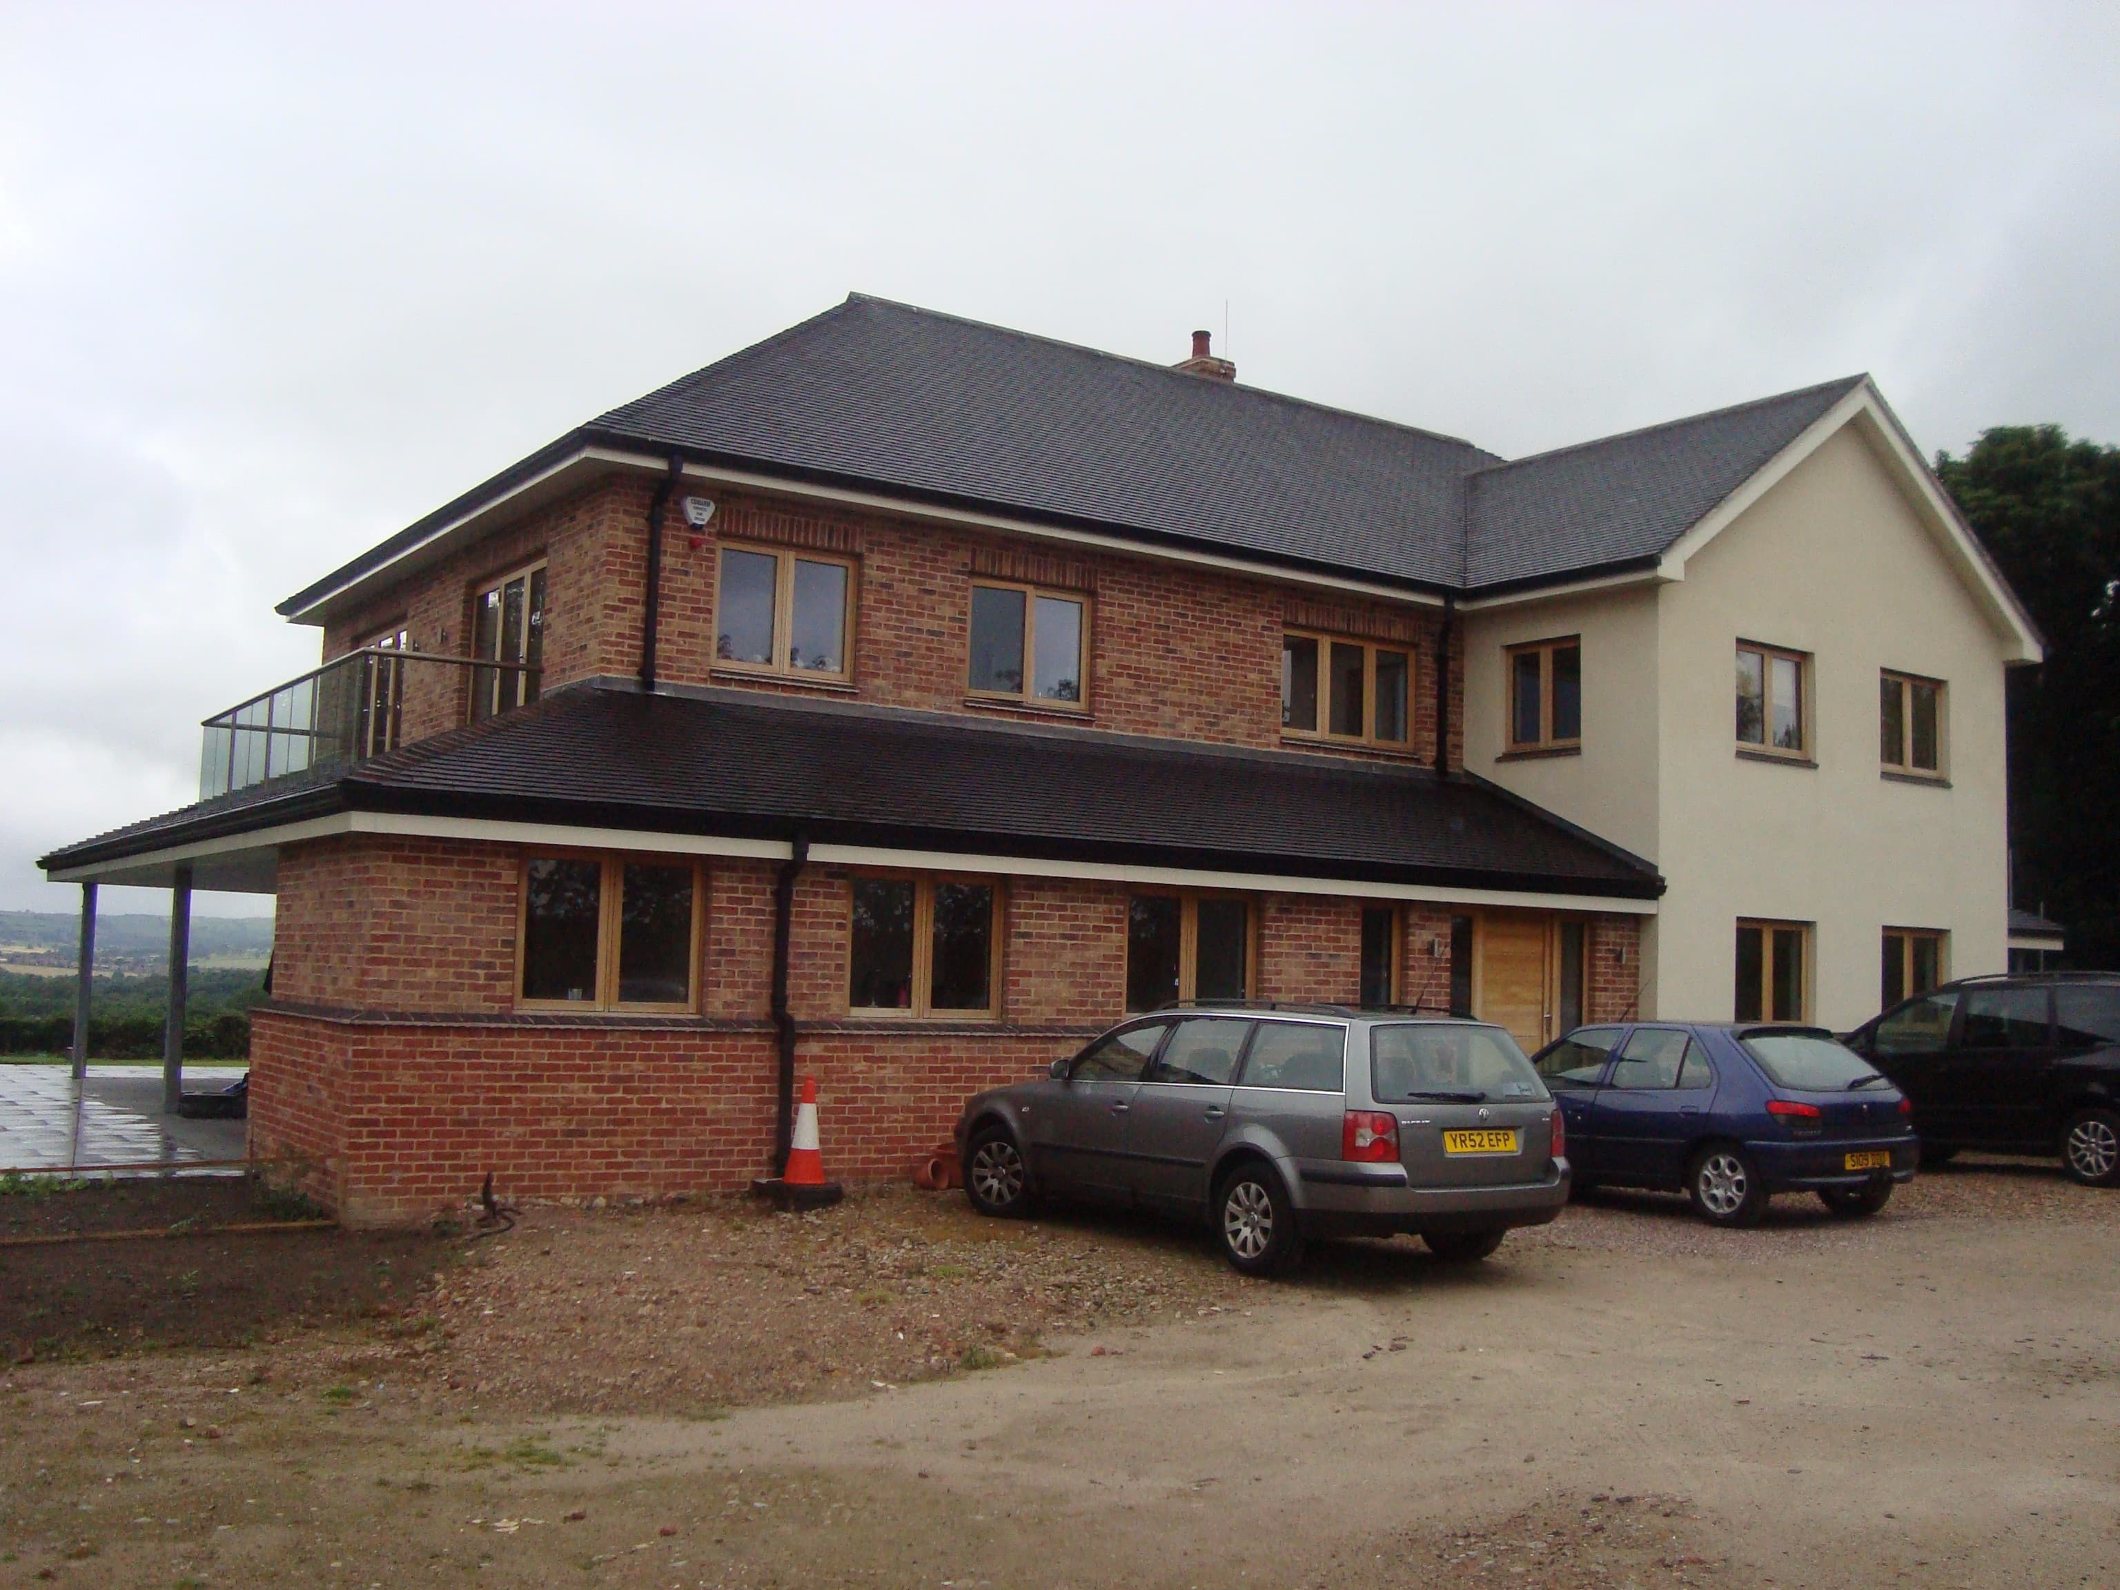
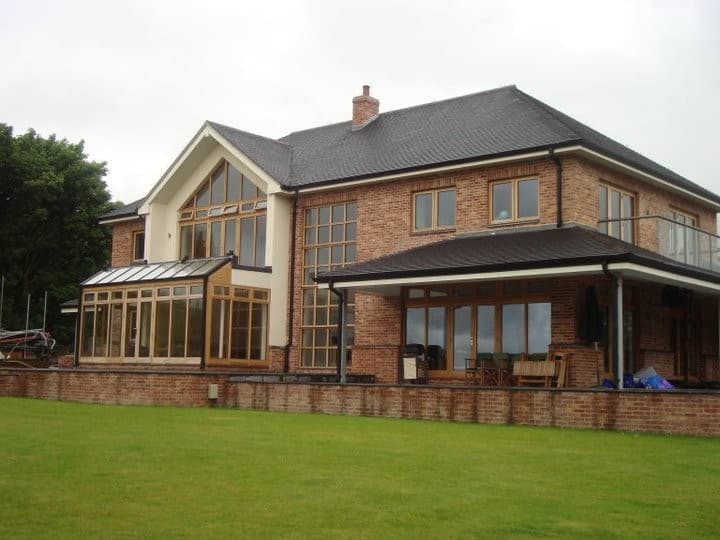
The property began as a four-bedroom detached dwelling built on the base of an old windmill. Over time it fell into disrepair, and in 2004 new owners engaged Architectural Building Design Services to design a replacement dwelling of a superior quality and standing.
The site sits on land exceeding two acres, with a private wooded area and views across Fritchley, Crich, Wessington and South Wingfield. The new dwelling was designed over two main storeys, with a mezzanine gym area above the master bedroom.
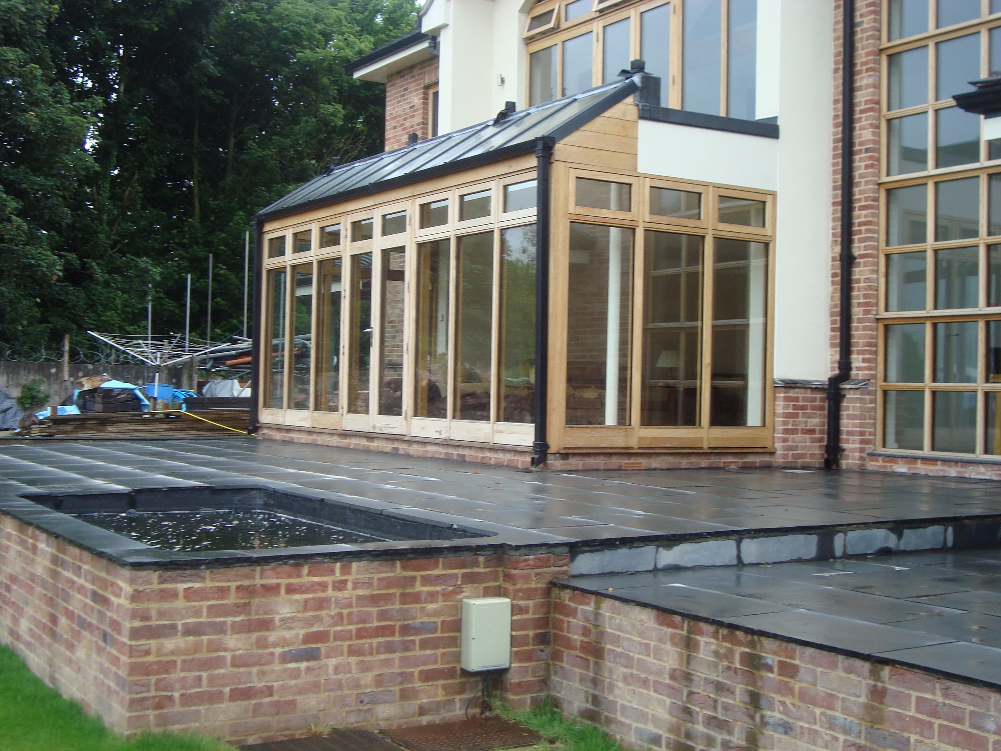
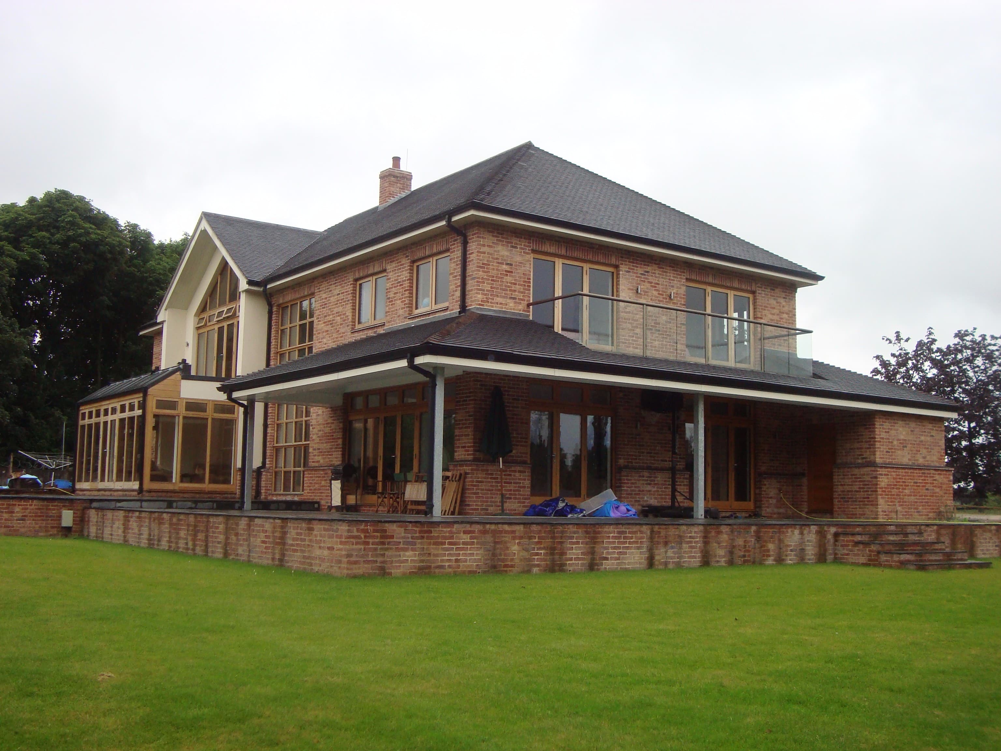
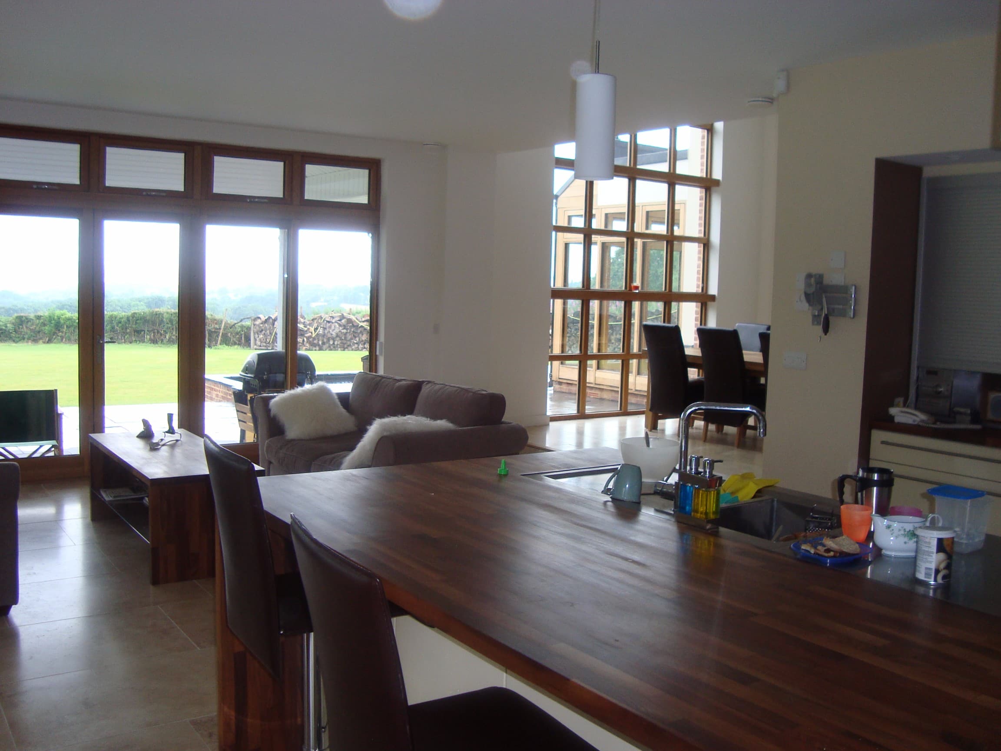
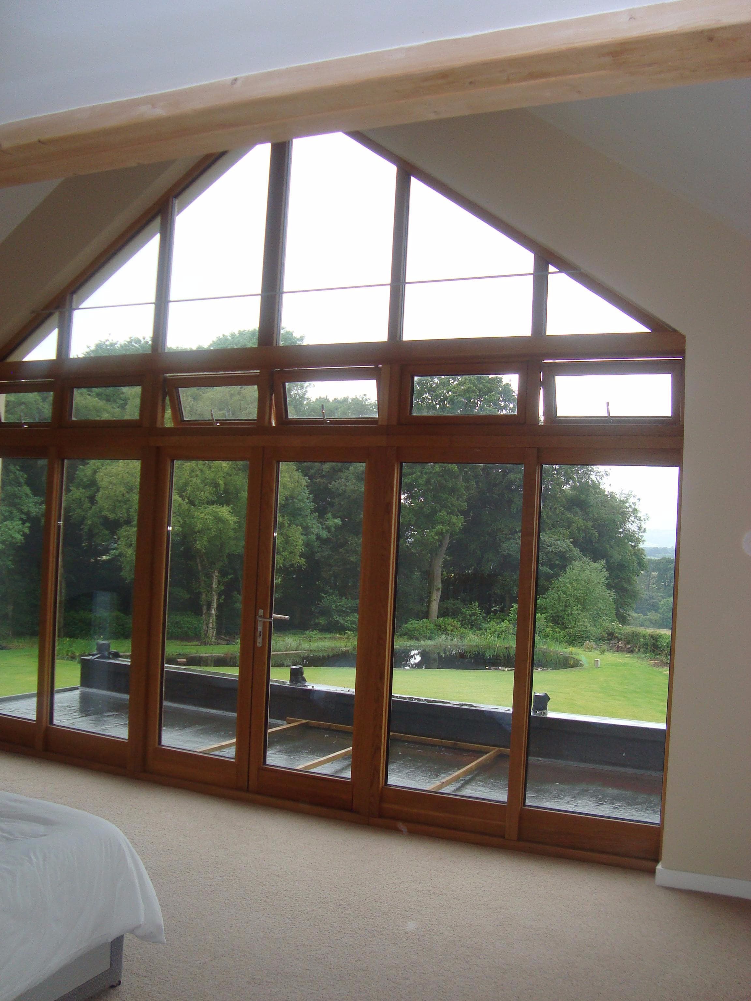
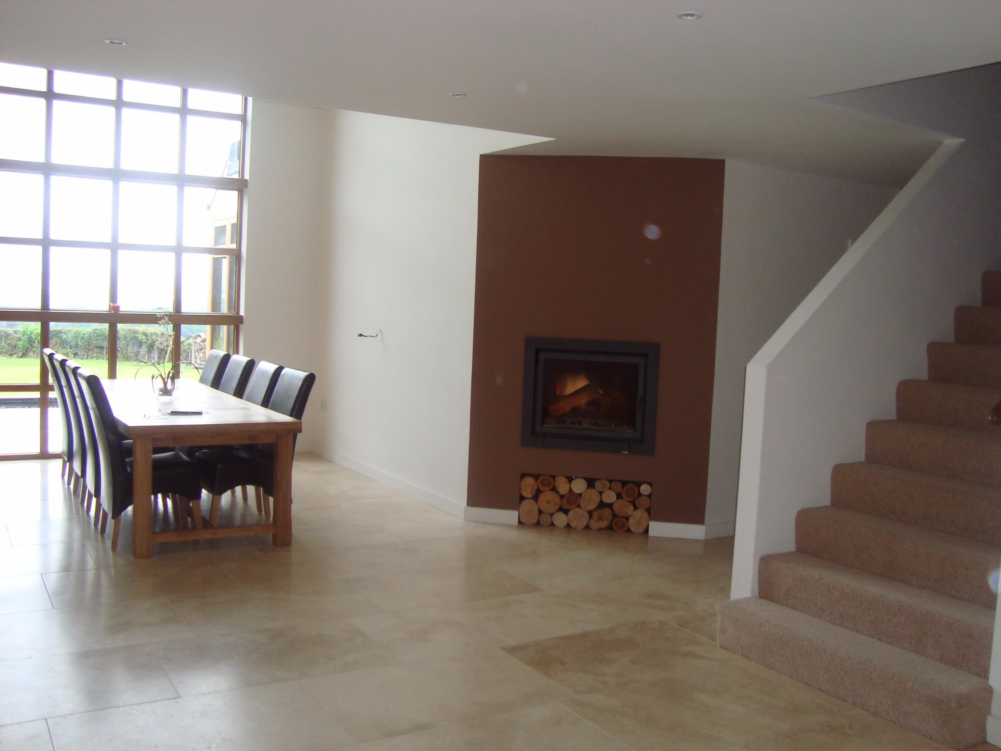
The external appearance is architecturally contemporary, with balconies in glass and stainless steel, two-storey glazed screens, sun lounges and external patio areas. Internally, the building offers a strong feeling of open space, with generously sized rooms including en-suite bedrooms and a family bathroom throughout.
The ground floor combines living, kitchen and dining space around 10m by 9m, with a walk-in pantry, a lounge opening to a glazed sun lounge, a guest bedroom with en-suite, a utility room and a lobby opening onto an open feature staircase. The first floor holds a master bedroom with an integral dressing room, en-suite, mezzanine gym and private balcony, three further bedrooms (two sharing a balcony), a family bathroom, and a gallery landing looking down over the ground floor dining area.
This self-build project was completed to a very high standard of finish.
New build house design across Derbyshire and Nottinghamshire covers everything from a first plot survey through to full building regulation drawings: working out what a site's levels, drainage and boundaries will actually take, then designing a dwelling that fits it. Browse more New Builds, or read about how a planning application works for a new house.