
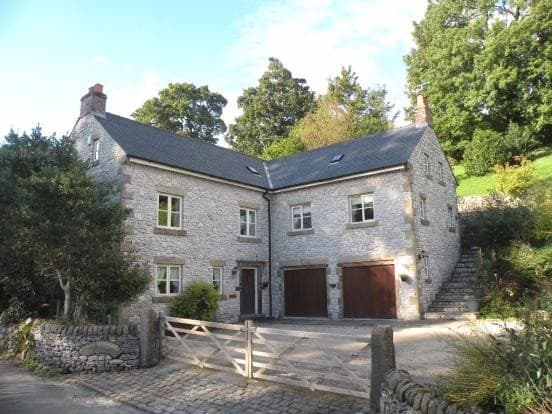
New build, Bonsall
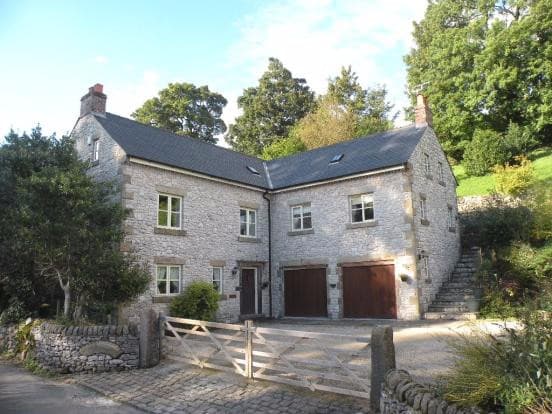
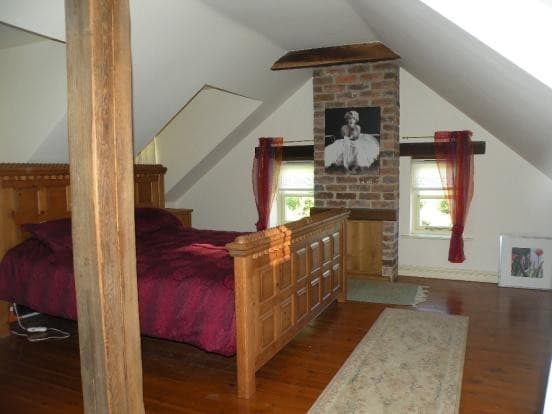
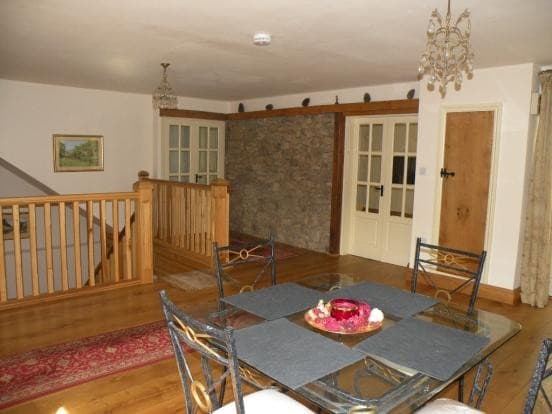
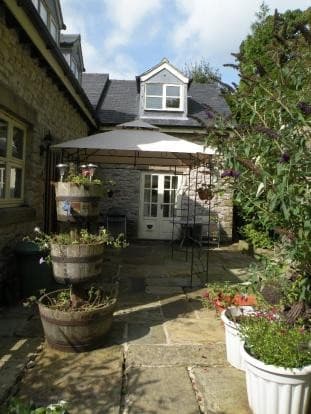
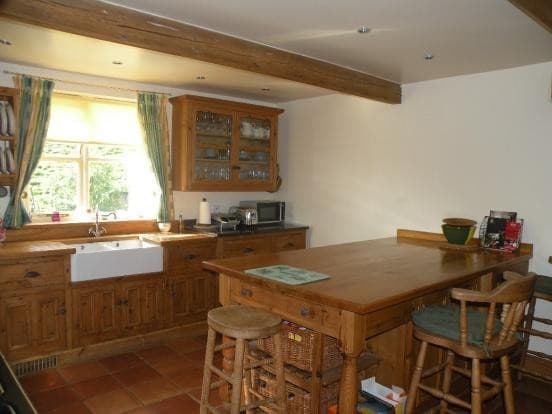
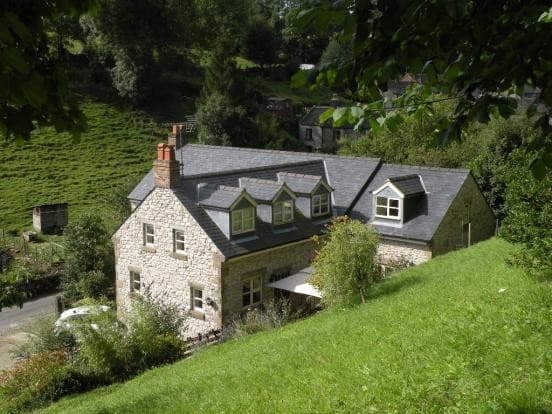
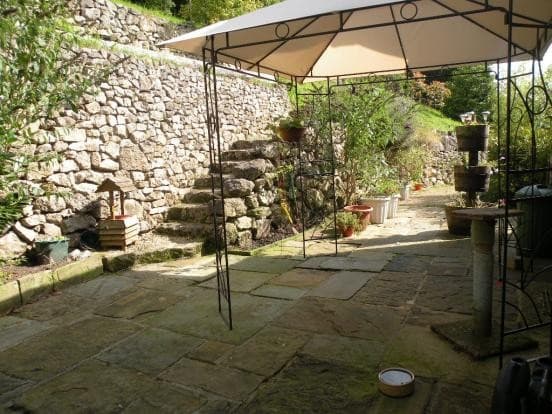
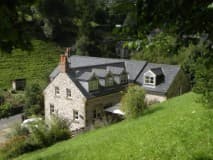
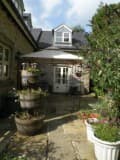
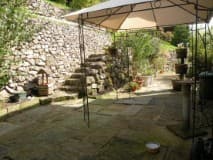
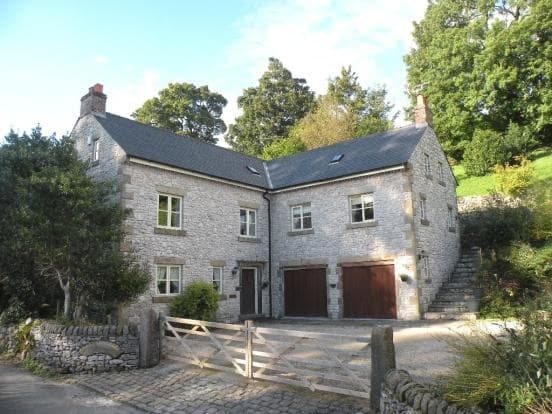
This five-bedroom detached property with a double garage sits in a third of an acre of mature gardens within a conservation area in Bonsall. Built over three storeys, the versatile lower ground floor was designed as a holiday let with two further en-suite double bedrooms.
The design was tailored to the client's family while complementing the individually designed properties that give the area its character. Comfortably set behind a dry stone wall and double gates, the house is built from limestone with gritstone quoins, heads and cills under a traditional slate roof, aiming for an attractive, cottage-style family home rather than a contemporary one.
New build house design across Derbyshire and Nottinghamshire covers everything from a first plot survey through to full building regulation drawings: working out what a site's levels, drainage and boundaries will actually take, then designing a dwelling that fits it. Browse more New Builds, or read about how a planning application works for a new house.