
Five-bedroom new build, Belper
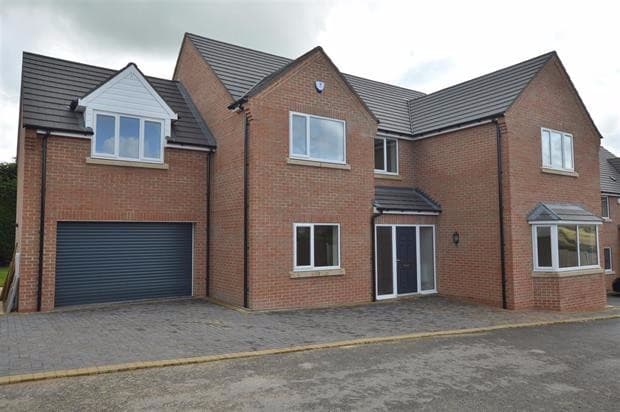
Architectural Building Design Services were commissioned for the design and planning of this five-bedroom, three en-suite detached property in Belper, in a cul-de-sac location.
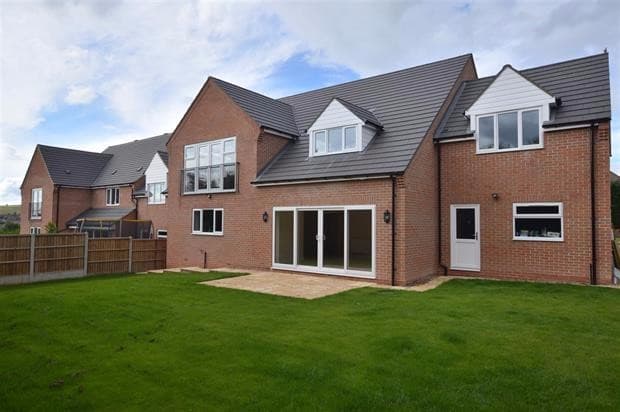
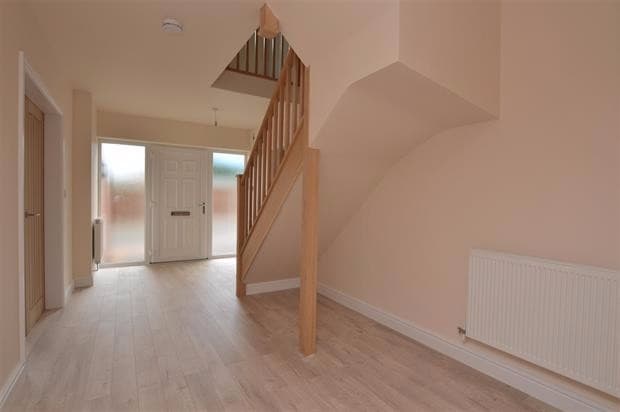
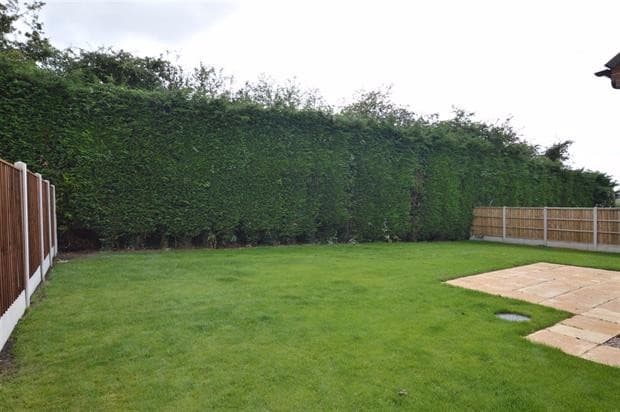
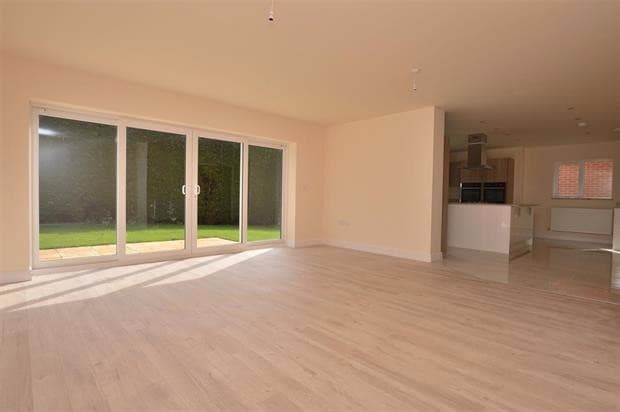
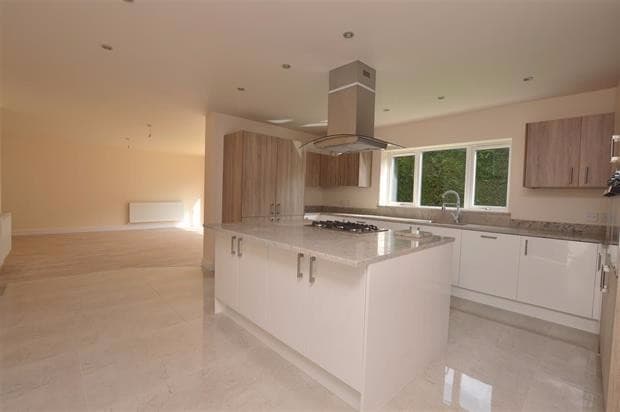
The brief called for a move-into finish, working with a local builder to a high specification: modern brick beneath a pitched tile roof, a double-fronted front elevation with a block-paved driveway and integral garage, and a magnificent open-plan kitchen, dining and family room opening onto a private rear garden.
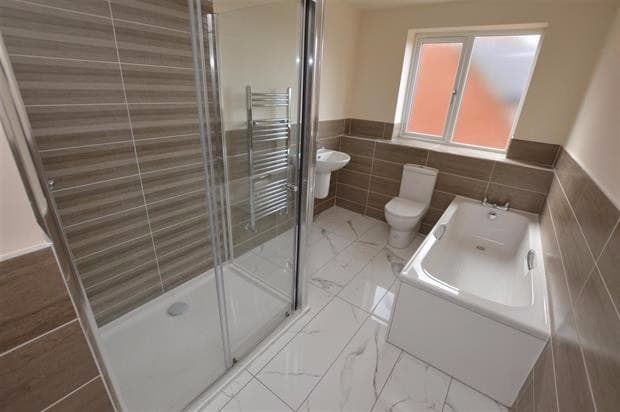
The first floor holds five double bedrooms, including a master suite with a Juliet balcony, with three further en-suites and a family bathroom between them.
New build house design across Derbyshire and Nottinghamshire covers everything from a first plot survey through to full building regulation drawings: working out what a site's levels, drainage and boundaries will actually take, then designing a dwelling that fits it. Browse more New Builds, or read about how a planning application works for a new house.