
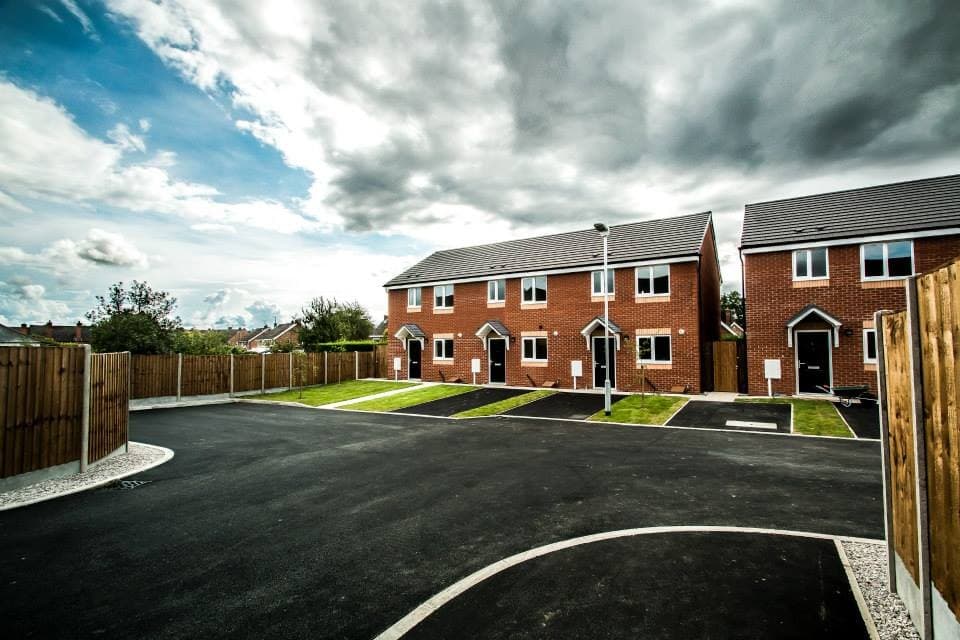
Timber framed social housing, Ripley and Jacksdale
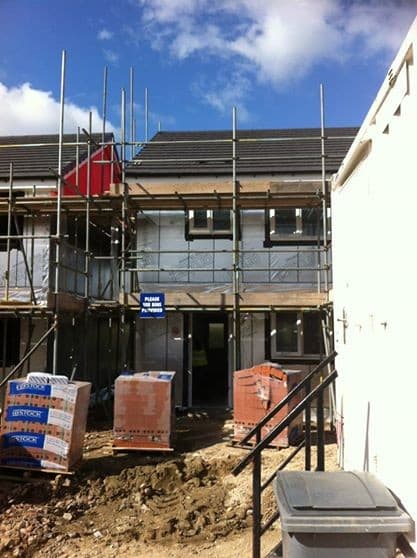
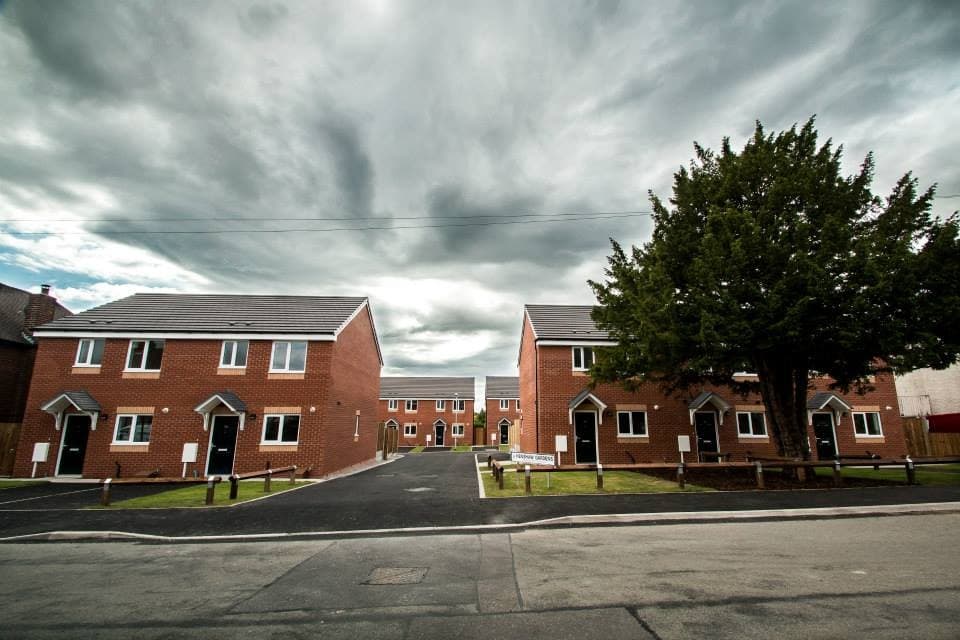
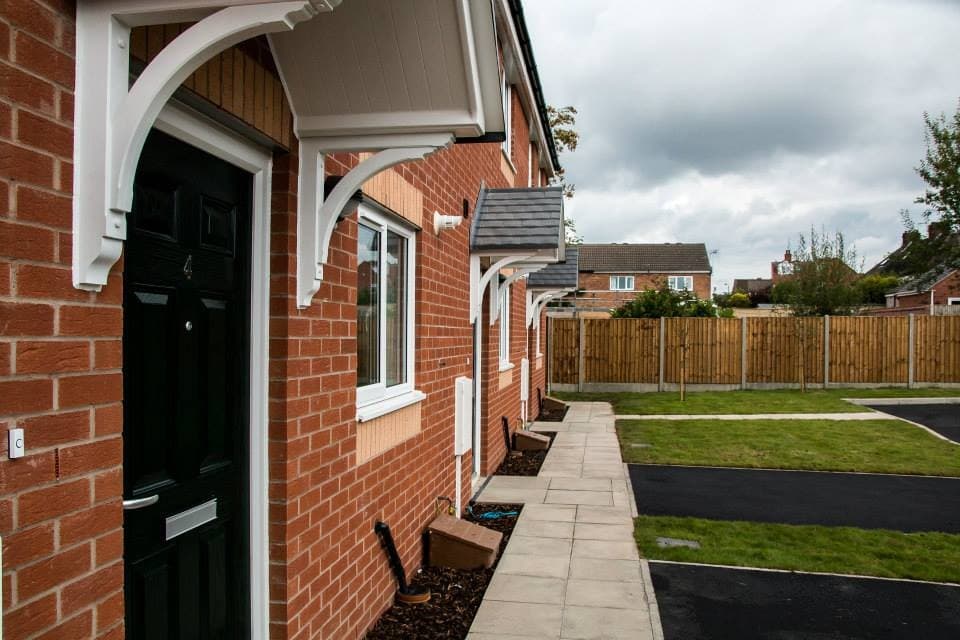
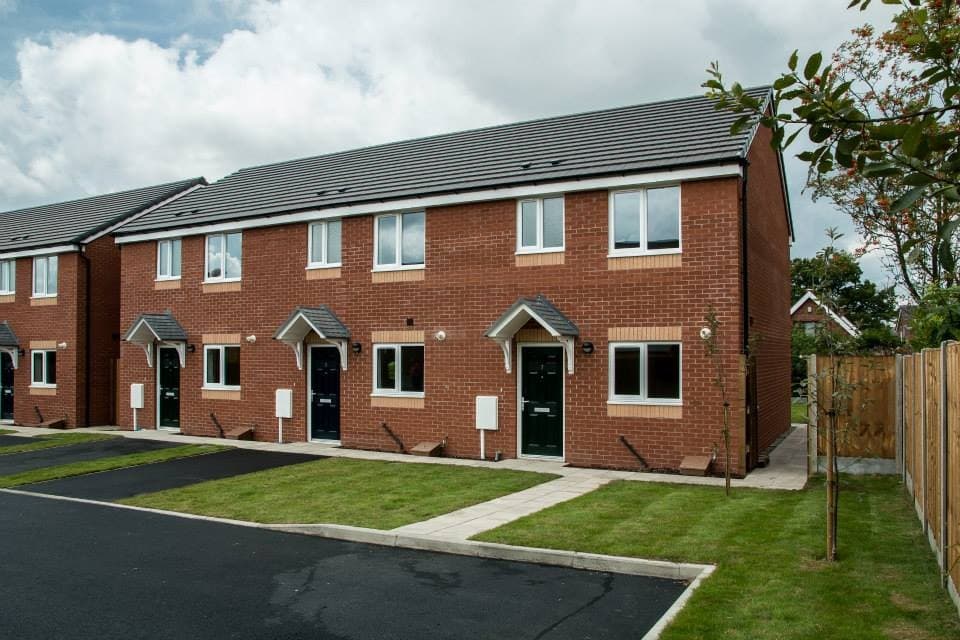
Timber framed social housing on sites in Ripley and Jacksdale, designed for a housing association, comprising two-bedroom houses with a brickwork outer leaf.
New build house design across Derbyshire and Nottinghamshire covers everything from a first plot survey through to full building regulation drawings: working out what a site's levels, drainage and boundaries will actually take, then designing a dwelling that fits it. Browse more New Builds, or read about how a planning application works for a new house.