
Single storey extension design in Derbyshire and Nottinghamshire
Single storey extension design, planning and building regulation drawings across Derbyshire and Nottinghamshire. Free initial consultation.
A single storey extension is the most common project we do, and it's the one people most often assume is simple.
Sometimes it is. A modest rear extension on a standard semi, with no drains in the way and no neighbours close enough to object, is about as straightforward as building work gets.
Plenty of them aren't though, and the difference is usually decided at drawing stage rather than on site. There's more on how a project runs from start to finish in our guide to planning a building project.
Do I need planning permission for a single storey extension?
Often not. A good number of rear and side extensions fall under permitted development, which means you can build without applying.
But the limits are tighter than people expect, and they depend on whether the house is detached or not, how far the extension projects, how high the eaves are, how close it gets to a boundary, and what proportion of the garden you're covering.
They're also removed entirely on some properties. Flats have no permitted development rights. Neither do many houses in conservation areas, and some estates have an Article 4 Direction taking them away.
We check this first, before anything is drawn. If you don't need permission, we'll tell you and you've saved yourself an application. If you do, at least you found out before you paid for the wrong drawings. There's more on how planning applications work if you want the detail.
What makes one extension cost more than another the same size?
The roof, mostly.
A flat roof is cheaper than a pitched one. A pitched roof that ties into the existing house cleanly is cheaper than one that needs a valley gutter. And a valley gutter over an occupied room is the sort of thing that leaks in fifteen years' time if it isn't detailed properly.
Then the corners. Every external corner costs money in brickwork, in roof, and in labour. A simple rectangle is cheaper to build than an L shape of the same floor area.
Then what you're opening up. Taking out a section of rear wall needs a beam. Taking out the whole rear wall needs a bigger beam and probably padstones, and possibly a column where you didn't want one.
And glazing. A large sliding door costs several times what the same width of wall and window does. Worth it if it's the thing you actually wanted. Not worth it if nobody told you the price difference.
We draw options so you can see this before you commit. Where it helps we'll get rough build costs against each one from builders we work with.
What about drains?
This catches people constantly. If there's a manhole or a public sewer where you want to build, that's not the end of it, but it needs designing around and it may need a build over agreement from the water authority.
Finding that out after the foundations are dug is an expensive way to learn. We survey the drainage as part of the existing survey.
What about the neighbours?
If you're building close to a boundary, or excavating near their foundations, the Party Wall etc. Act 1996 probably applies and there are notice periods to serve. Two months in some cases.
That's not a problem if you know about it early. It's a serious problem if you find out the week the builder was due to start. Have a look at what the Party Wall Act covers.
Do I still need building regulation approval?
Yes, even where you don't need planning permission. They're separate approvals answering different questions.
Planning is about what it looks like and how it affects everybody else. Building regulations are about whether it's safe and warm and properly built. Structure, insulation, fire, drainage, ventilation.
Your builder can't build from planning drawings. He needs building regulation drawings, and so does building control.
What sort of single storey work have you done?
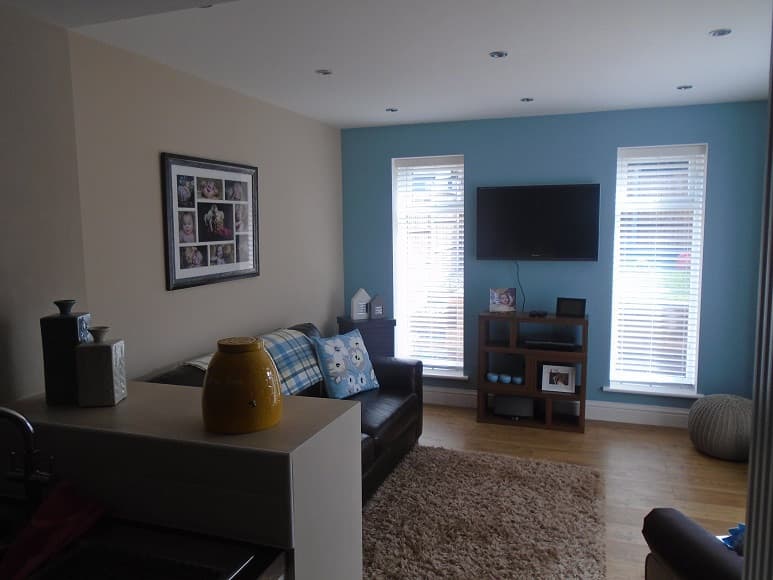
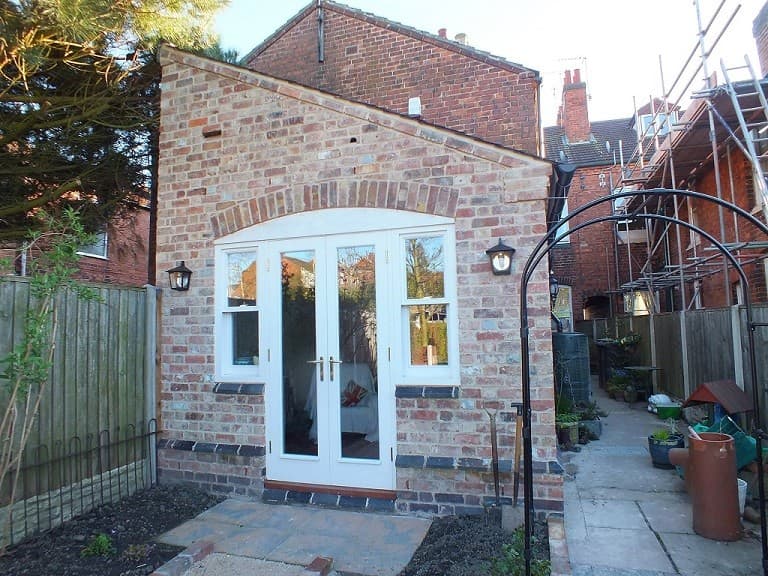
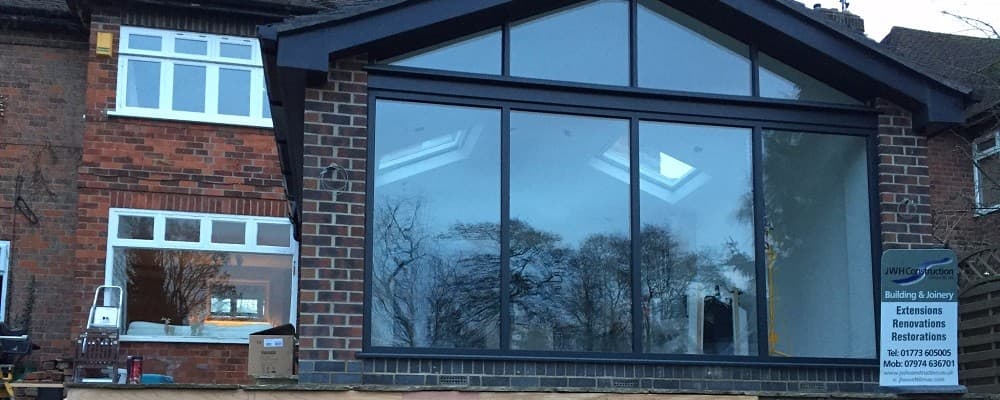
Rear extensions, side extensions, wrap arounds, sun lounges, garden rooms, kitchen and dining extensions, and a fair few where the brief was simply "more light".
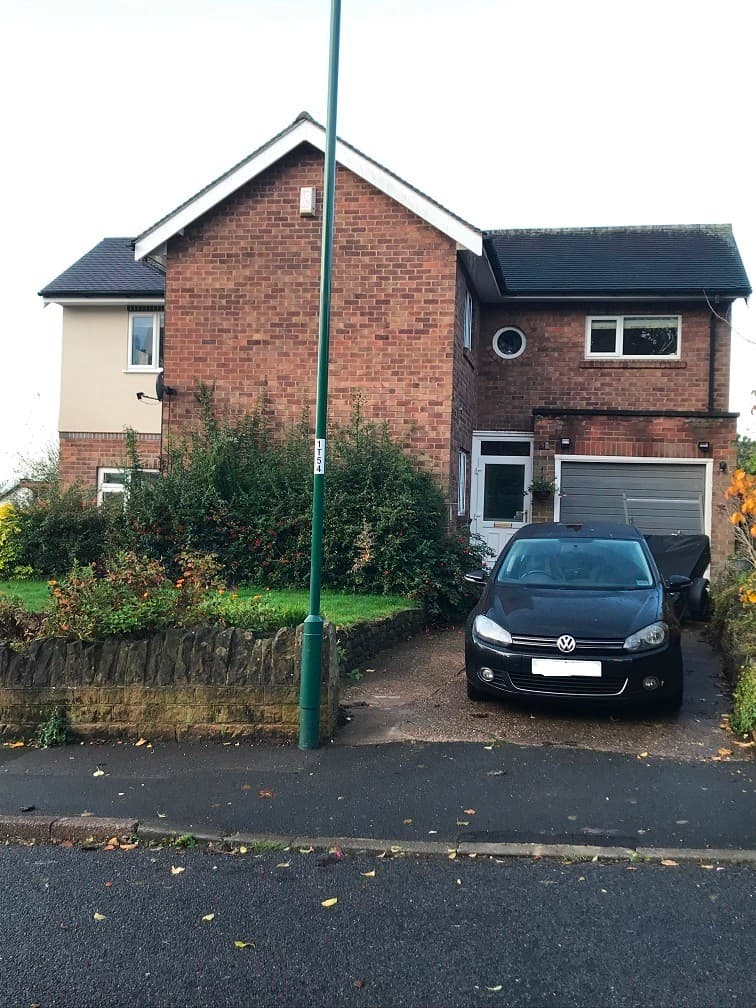
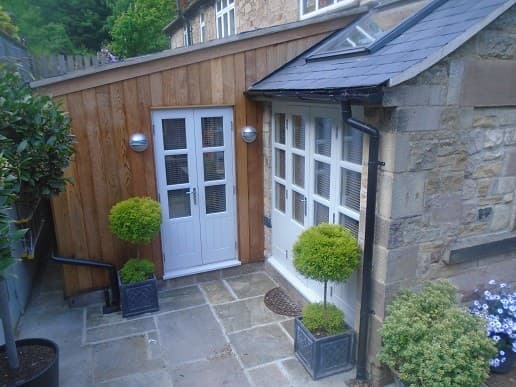
We've done them on everything from modern estate houses to a property inside a conservation area in the Derwent Valley Mills World Heritage Site buffer zone at Whatstandwell, where every material had to answer the setting.
Have a look through the projects below, or browse every project we've done across all six categories.
Getting started
The first consultation is free and it's at your house. We'll tell you whether it needs permission, what's realistic for your budget, and what the timescales look like. You get a no obligation price within 24 hours of that visit.
For more information please call us on 07773 899 597 or contact us through this website.
Start with a free consultation.
Tell us what you are planning. We will tell you what is possible, and what the council will say.