
New build, Marehay
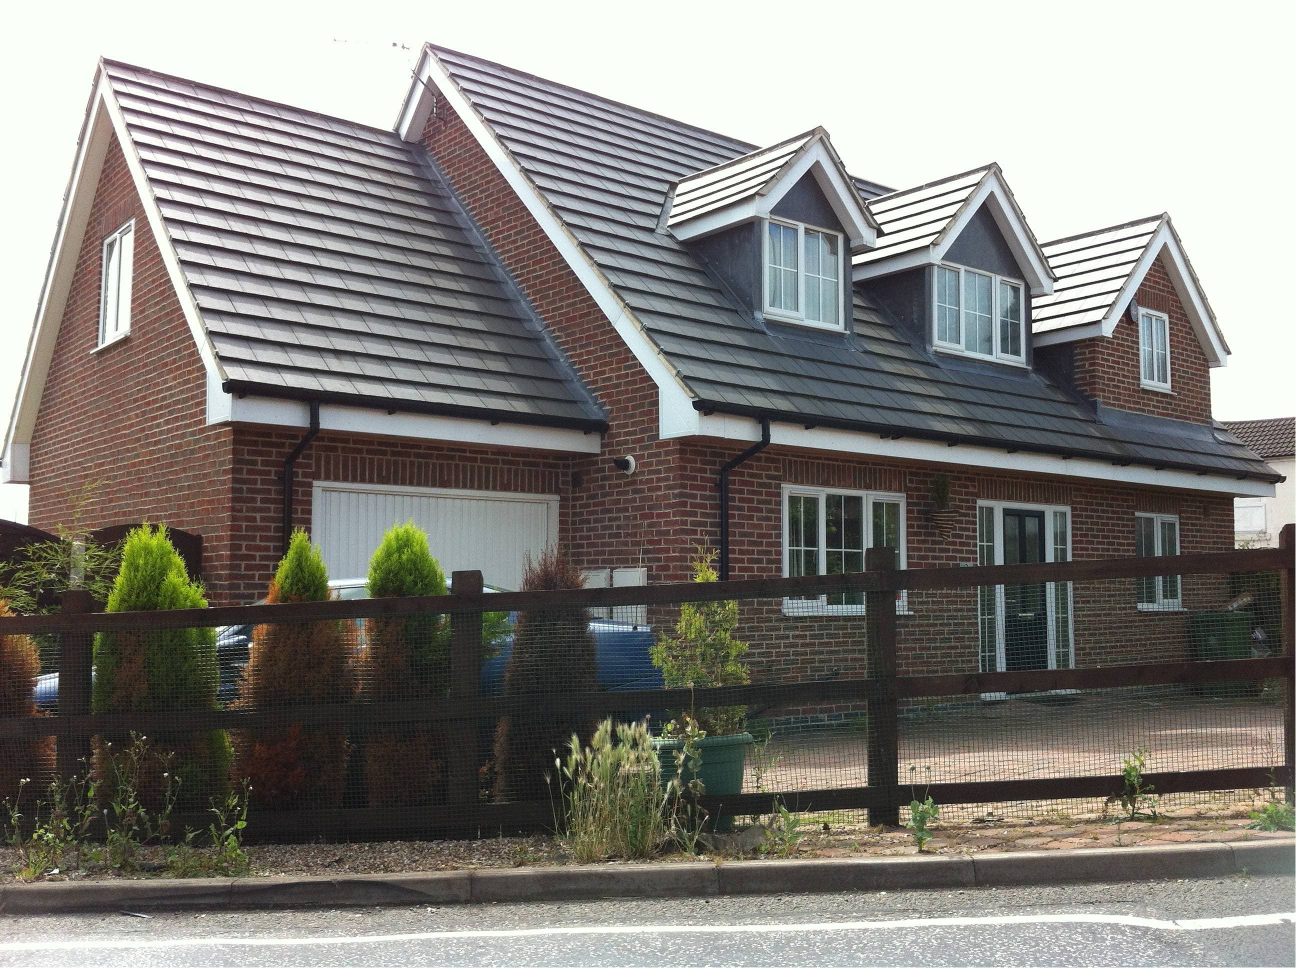
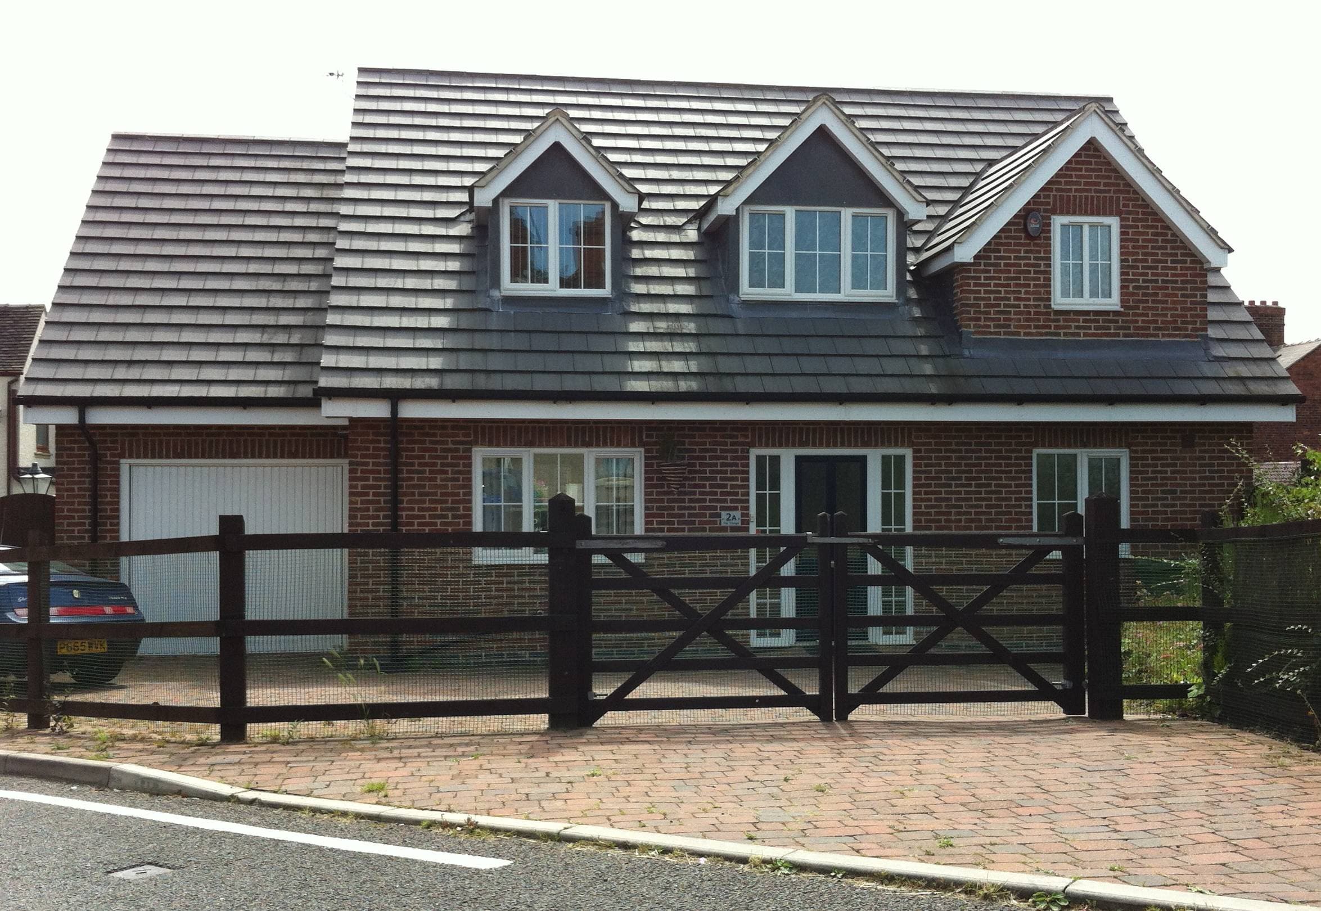
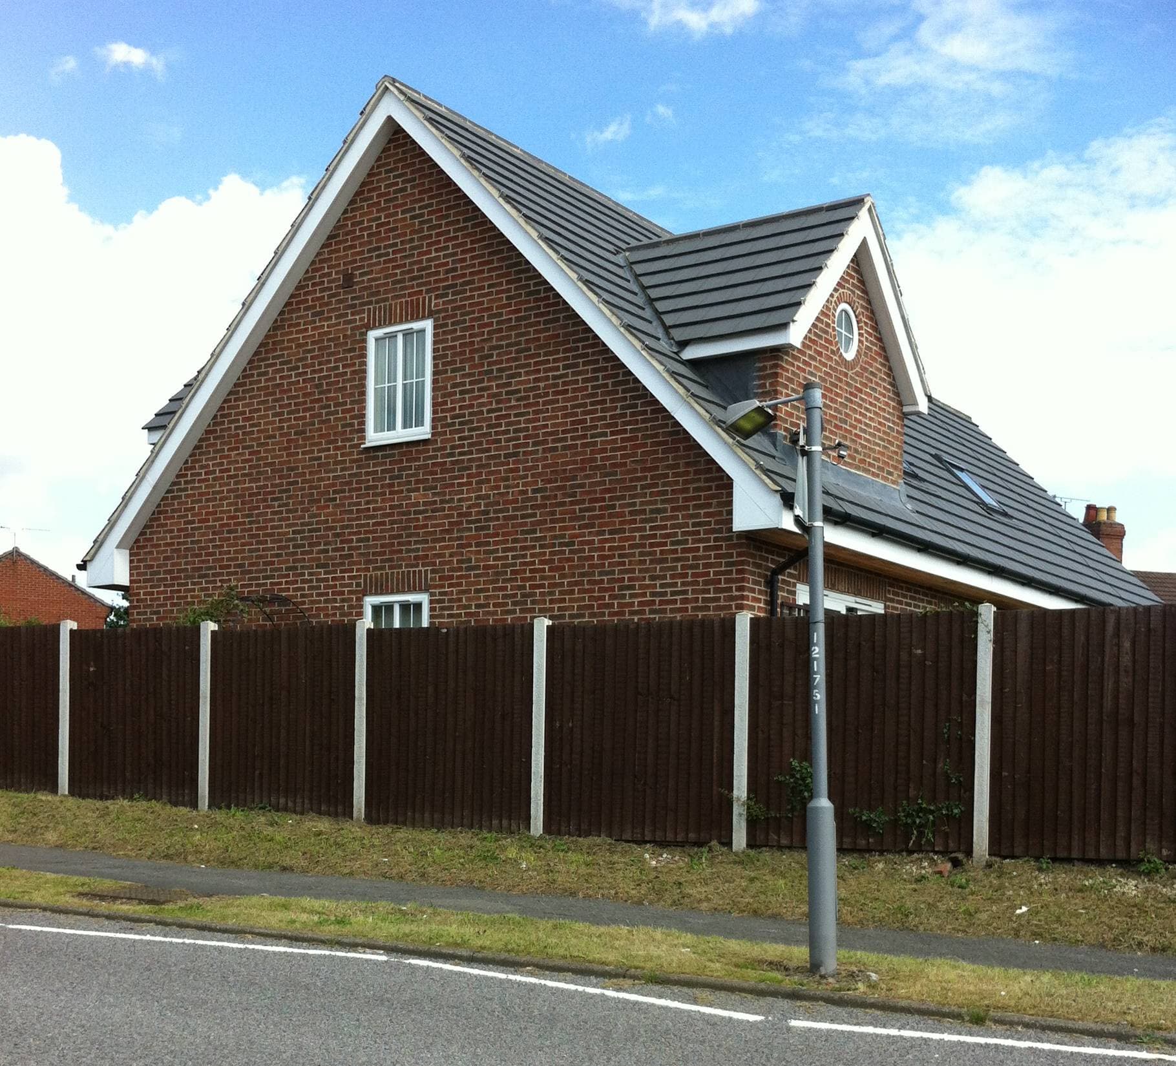
This project began as a large, irregular-shaped garden to an existing two-storey house, which included two detached garage blocks. Architectural Building Design Services were engaged in 2006 to divide the garden to form a separate building plot for an additional dwelling, on a 380 sq m plot.
Careful consideration was given to the new site entrance for vehicle visibility, and to the effect on neighbouring properties' daylight. A dormer bungalow was designed to keep the height of the new building as low as possible, with several feature gables and dormer windows adding interest to the elevations, in facing brickwork and roof tiles chosen to blend with the surrounding area.
New build house design across Derbyshire and Nottinghamshire covers everything from a first plot survey through to full building regulation drawings: working out what a site's levels, drainage and boundaries will actually take, then designing a dwelling that fits it. Browse more New Builds, or read about how a planning application works for a new house.