
Courthouse conversion, Burnley
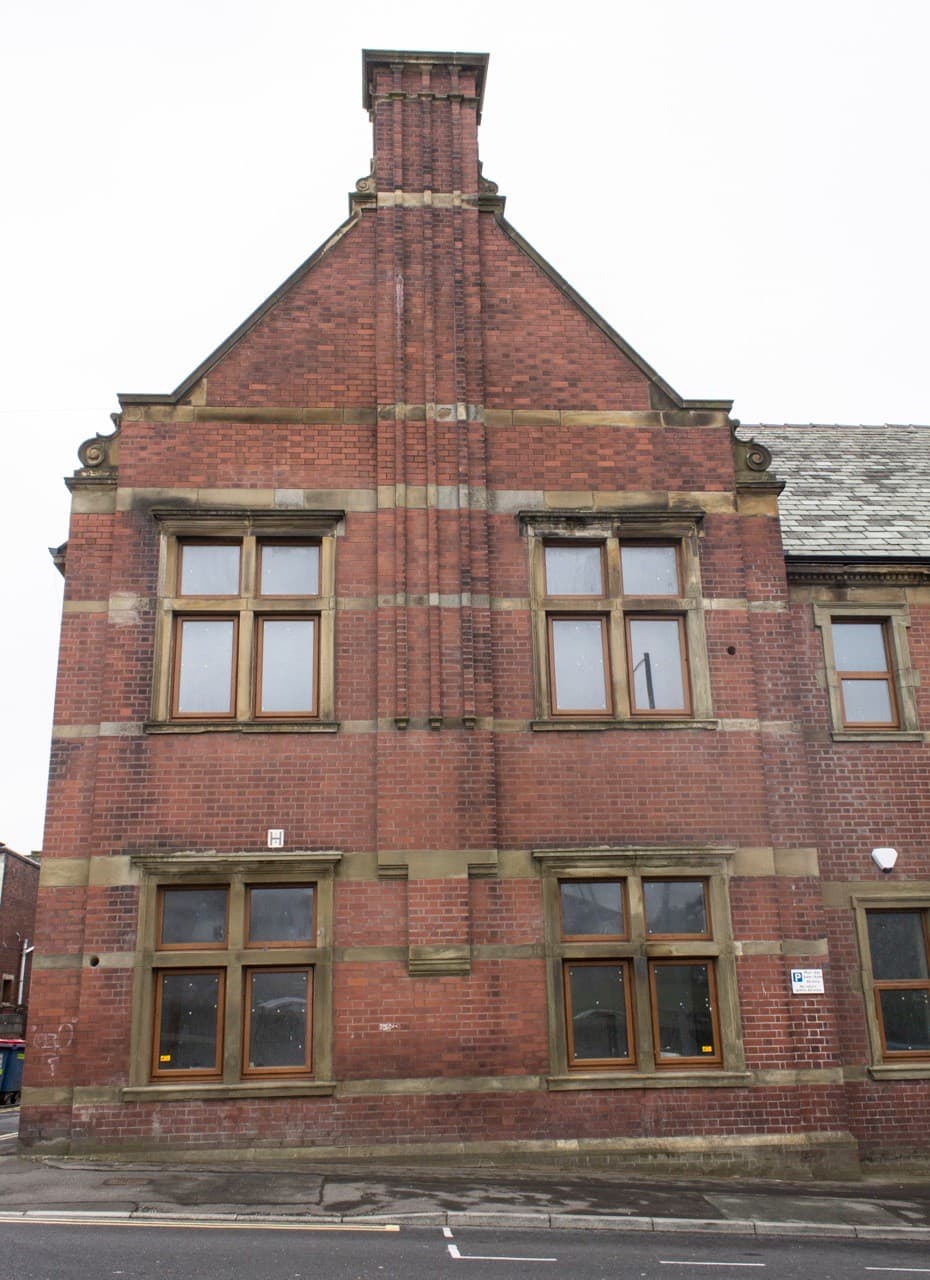
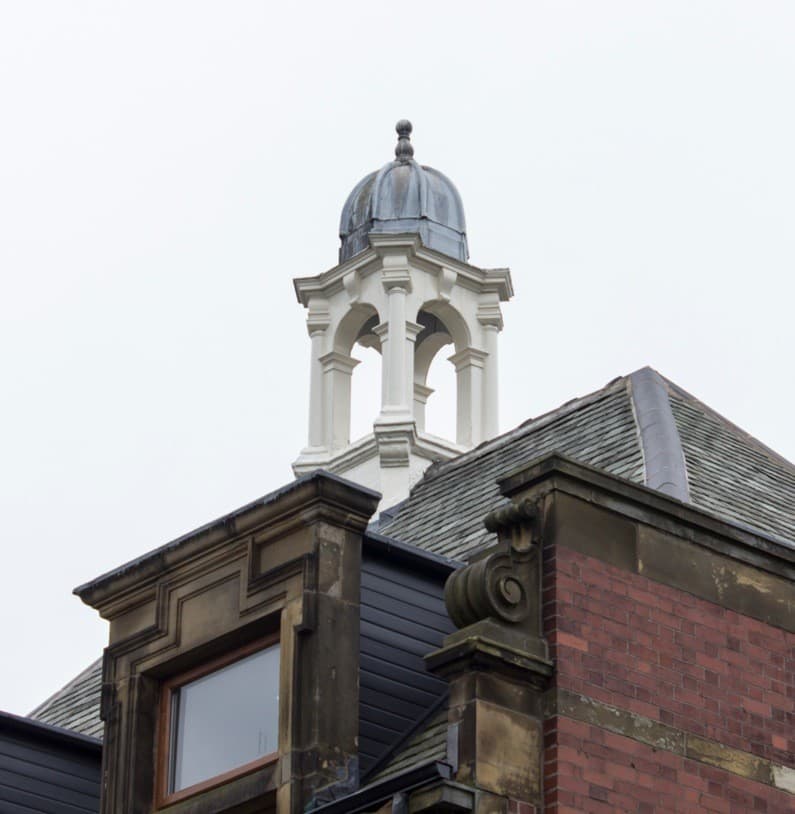
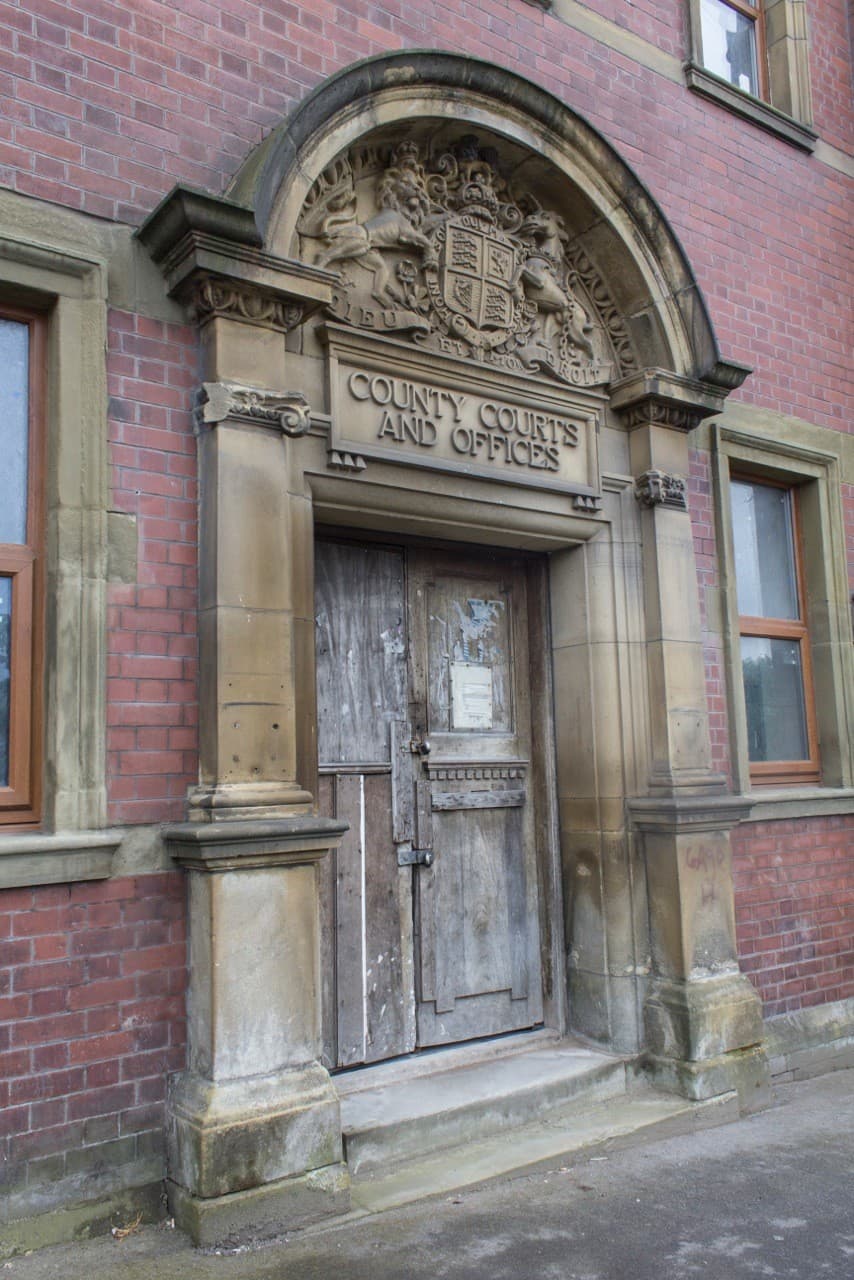
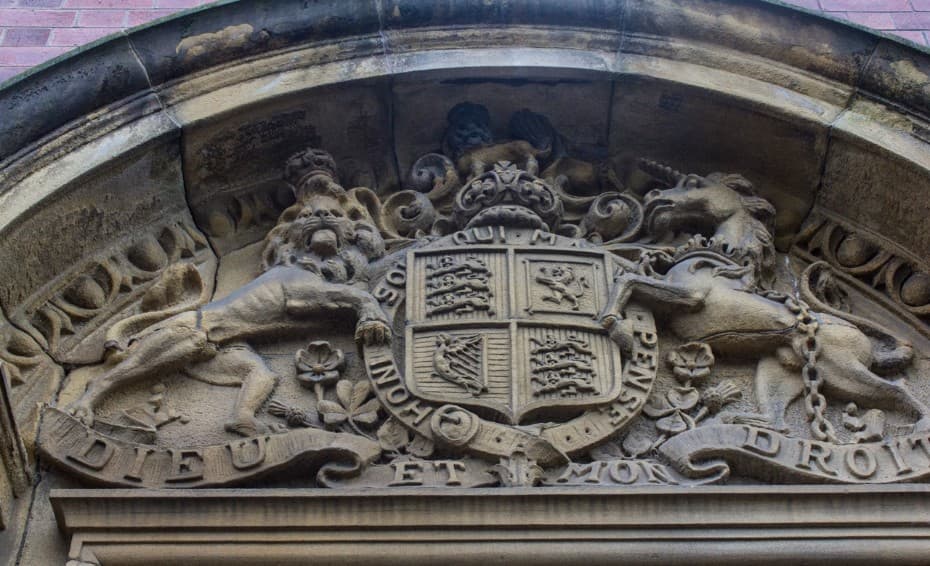
The original Courthouse was built in 1908 and is traditionally constructed from brickwork with stone feature detailing and slate roof coverings including dormer windows and a bell-tower.
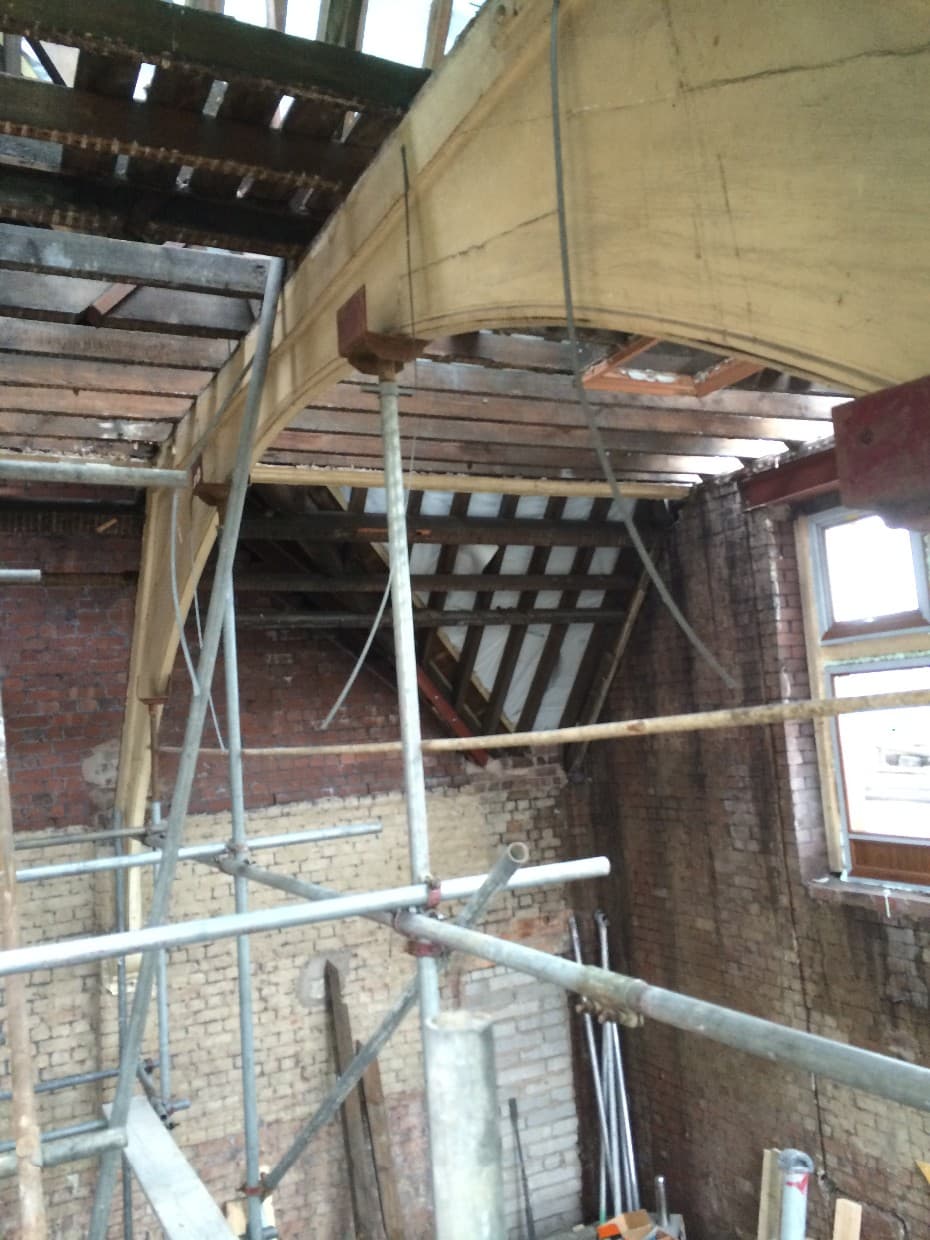
The four storey building became derelict 1986 and stood empty for thirty years. In that time, the courthouse fell into a very poor state of condition with water egress, rotton timbers and dangerous movement to internal walls etc.
In 2013, a private developer engaged Architectural Building Design Services to carry out a full measured survey of the building and prepare some designs to fully restore the building into eight luxury apartments.
It was very important to retain as much of the external features as possible to retain the history of the area. This included removing and relaying the slate roof, repairing the dormer windows, new windows and doors etc.
The centre of the building contained an external courtyard area which was used to offer secure car parking to its Tenants.
The proposed layout for eight luxury apartments was carefully planned around the existing structure both internally and around the external window positions to cause as little disruption as possible to the original building.
Internally, all apartments were self contained with very large rooms. Each apartment offers 2 – 3 good sized bedrooms and living spaces. The internal finish is very high and secure car parking in the courtyard.
At the time of this article the project is still under transformation.
Barn, loft and garage conversions across Derbyshire and Nottinghamshire start with the structure you already have: what it will take without rebuilding it, and how to bring it up to current insulation and building regulation standards without losing what makes it worth converting. Have a look at more Conversions, or read about the building regulation drawings a conversion like this needs.