
Listed building alterations, Wirksworth
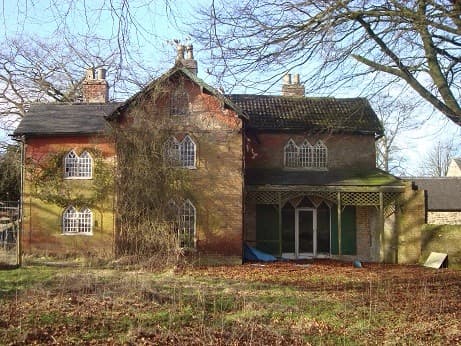
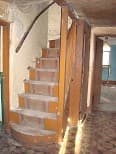
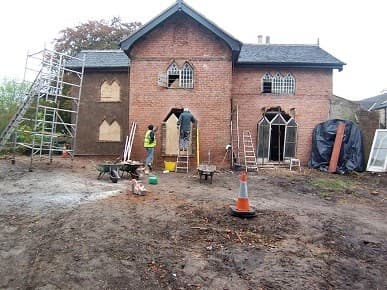
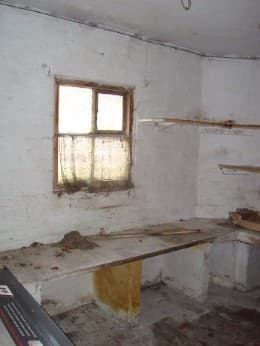
The property is a Grade 2 listed building which was built around 1830 and had been derelict for many years, in a poor state of repair with water ingress causing collapsing floors and rot in many areas.
The Local Authority had refused several previous attempts by other architects to design an acceptable scheme. Architectural Building Design Services were commissioned to design alteration work that would be acceptable, working with the local Conservation Officer.
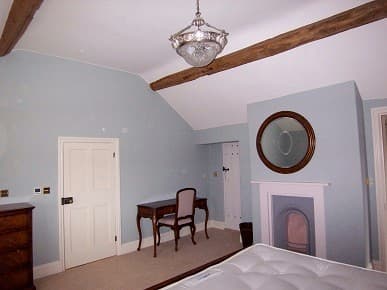
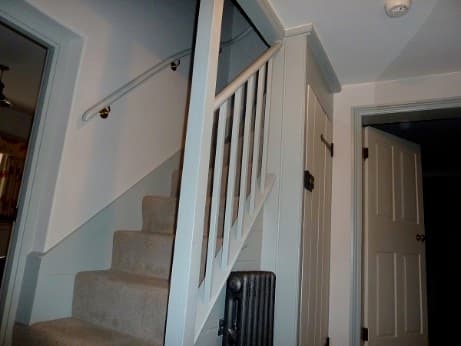
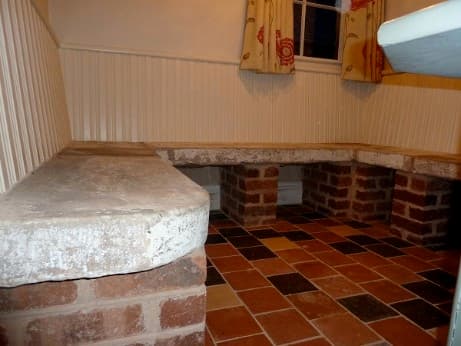
It was important to retain as much of the original design and features as possible, so a room-by-room schedule of works was prepared. Original floor finishes, fireplaces, window shutters, skirting boards, doors, architraves and an iron hand-pump in the vaulted cellar were all retained where possible, and the existing chimney stacks were rebuilt. Lime plaster was used throughout to stay in keeping with the original property, and the original iron-framed single-glazed windows were carefully restored.
Barn, loft and garage conversions across Derbyshire and Nottinghamshire start with the structure you already have: what it will take without rebuilding it, and how to bring it up to current insulation and building regulation standards without losing what makes it worth converting. Have a look at more Conversions, or read about the building regulation drawings a conversion like this needs.