
DIY SOS project, Heanor
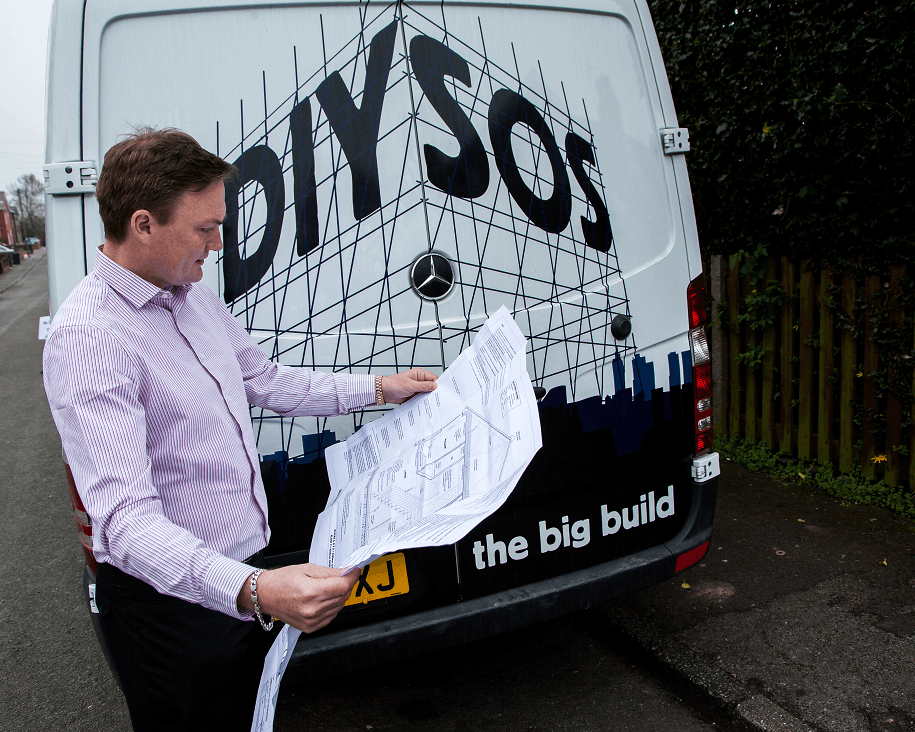
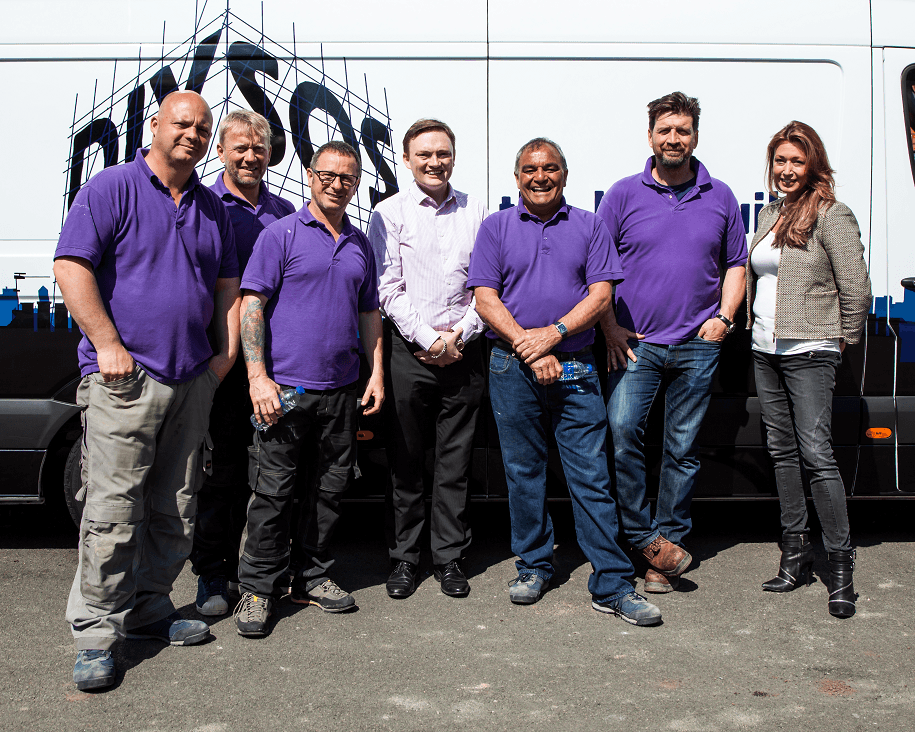
Architectural Building Design Services were proud to assist Nick Knowles and his team at BBC DIY SOS, helping a local family near Heanor remodel their house to better suit their needs.
The family needed more space in their home, including the construction of a single storey extension to the rear to provide an accessible bedroom and wet room, with space for a carer to sleep overnight on occasions. The ground floor was altered with internal walls and chimney breasts removed to make the layout more wheelchair accessible.
The garden was professionally landscaped into a peaceful space the whole family can enjoy together. The whole project, including the removal and enlarging of the ground floor layout and the design of several steelwork beams, was successfully completed in 9 days.
Barn, loft and garage conversions across Derbyshire and Nottinghamshire start with the structure you already have: what it will take without rebuilding it, and how to bring it up to current insulation and building regulation standards without losing what makes it worth converting. Have a look at more Conversions, or read about the building regulation drawings a conversion like this needs.