
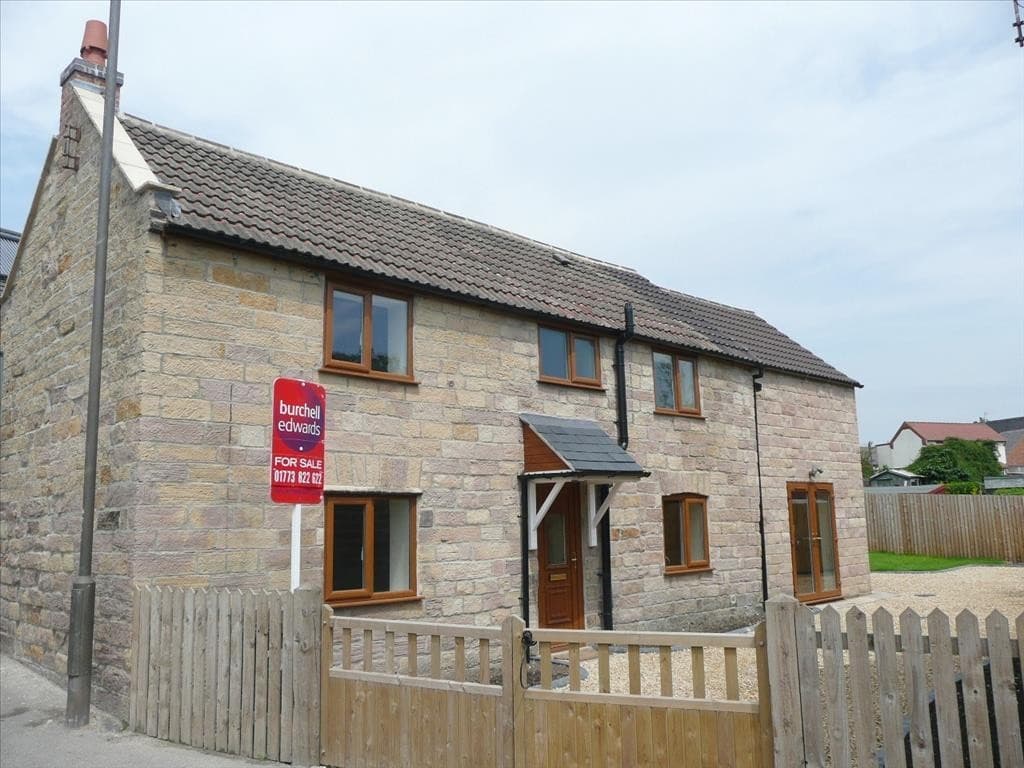
Two storey cottage extension
This two-bedroom cottage was fully refurbished and modernised, including sand-blasting the original external stone walls and building a double-storey rear extension to add a bedroom and enlarge the ground floor kitchen and dining space. Permission was also obtained for off-road parking.
The cottage now comprises three bedrooms, two reception rooms, a breakfast kitchen and a bathroom, with double glazing and gas central heating throughout, retaining features including a multi-fuel stove and exposed wooden beams.
Two storey extension design across Derbyshire and Nottinghamshire has to answer overlooking, overshadowing and the roofline from the start, with structural calculations and building regulation drawings to match. Have a look at more Two-storey Extensions, or read about the building regulation drawings a project like this needs.