
Modernise and enlarge, Swanwick
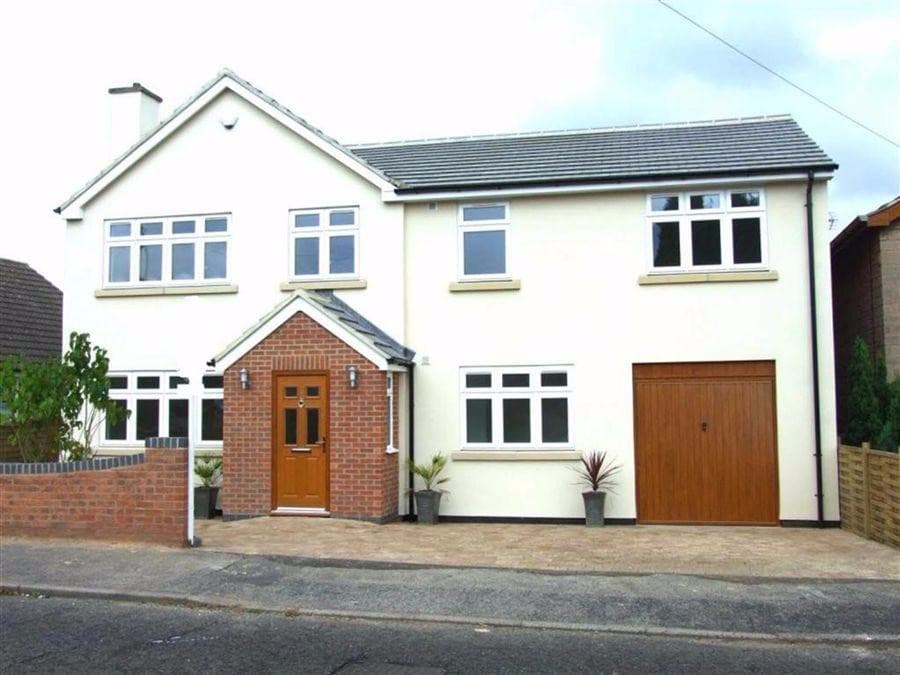
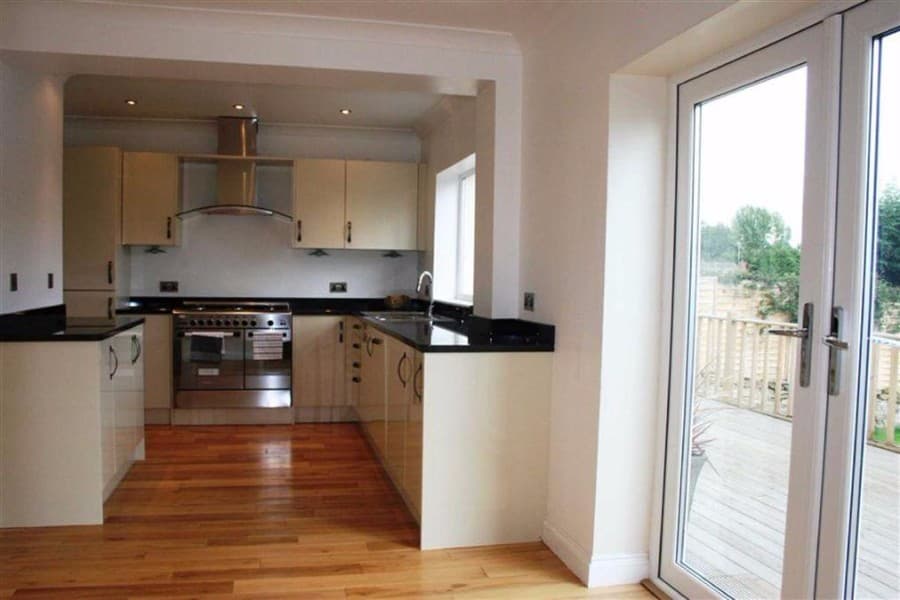
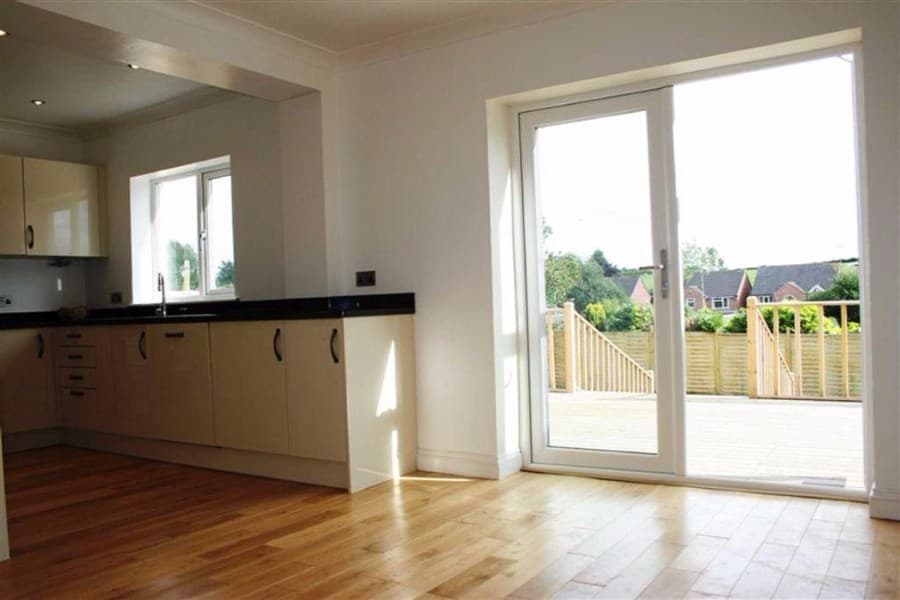
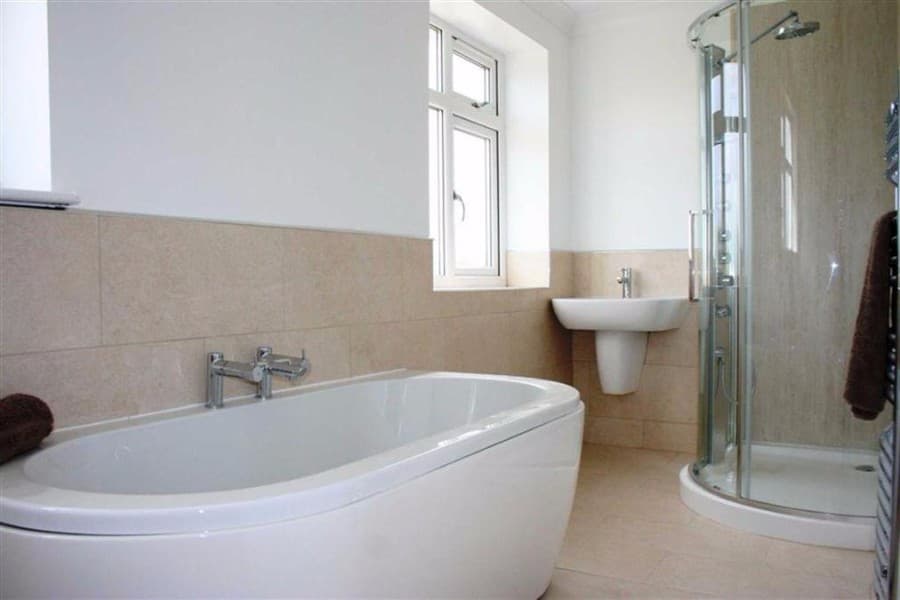
This project consisted on modernising and enlarging an old stone three bedroom detached property to provide an additional bedroom and en-suite / dressing room.
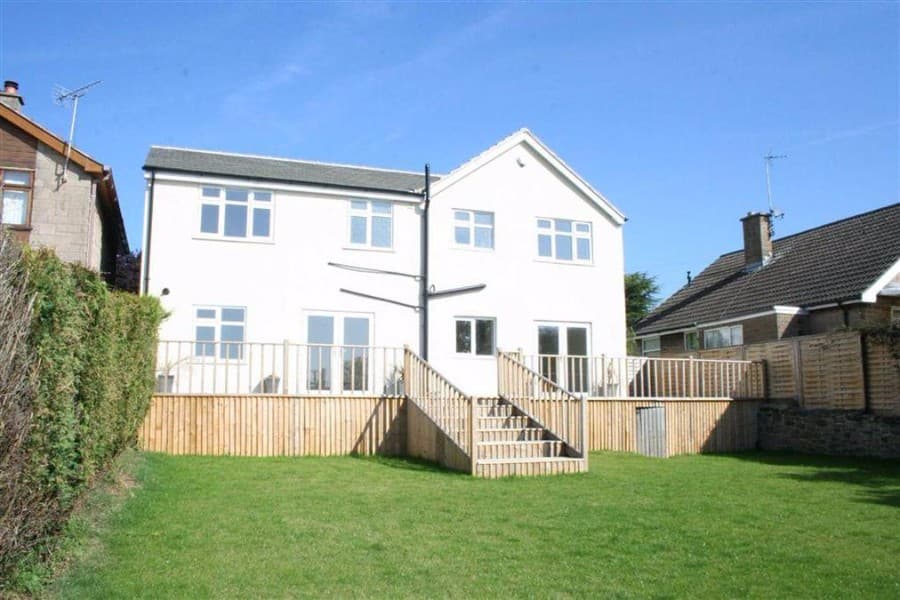
The whole building was rendered to provide a constant finish externally to make the original and new building in-keeping.
This property also has private parking for several vehicles and large rear gardens.
Two storey extension design across Derbyshire and Nottinghamshire has to answer overlooking, overshadowing and the roofline from the start, with structural calculations and building regulation drawings to match. Have a look at more Two-storey Extensions, or read about the building regulation drawings a project like this needs.