
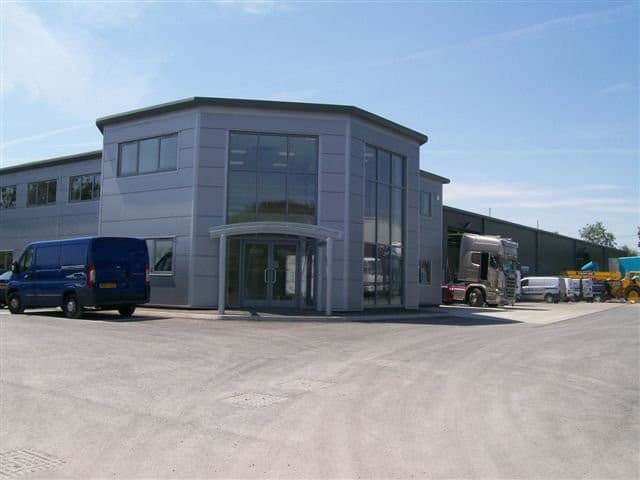
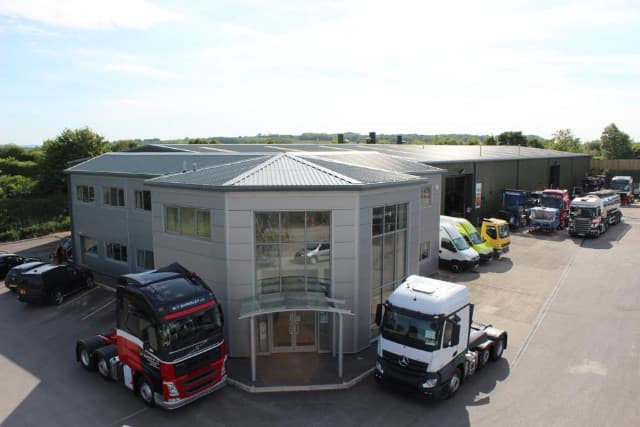
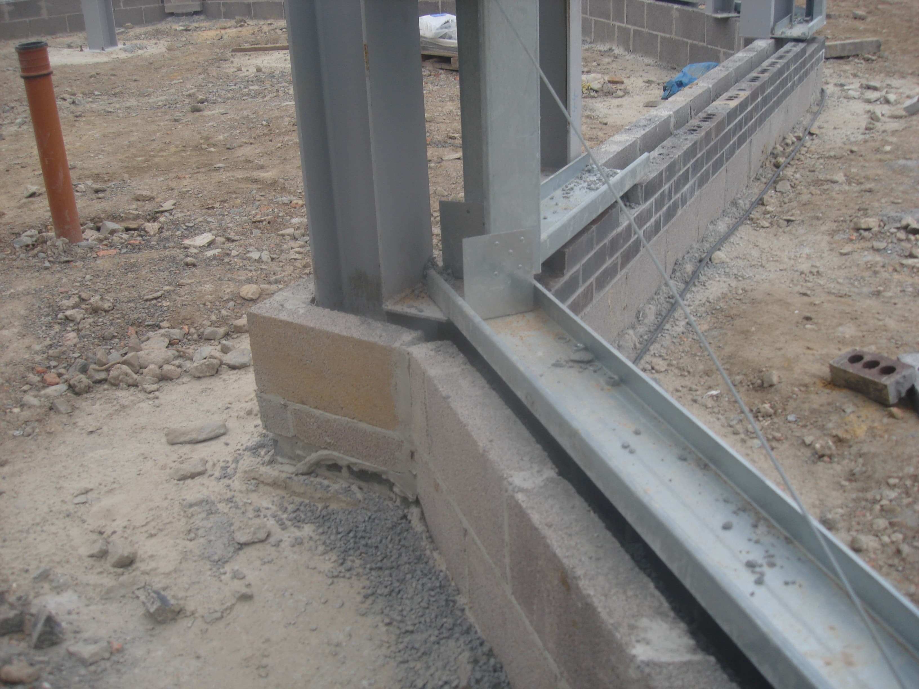
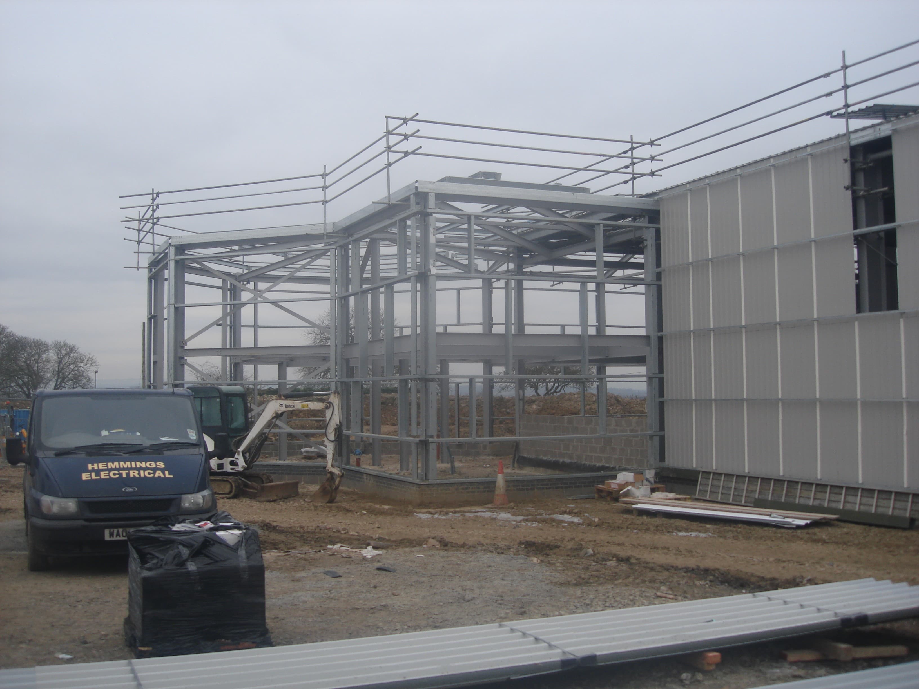
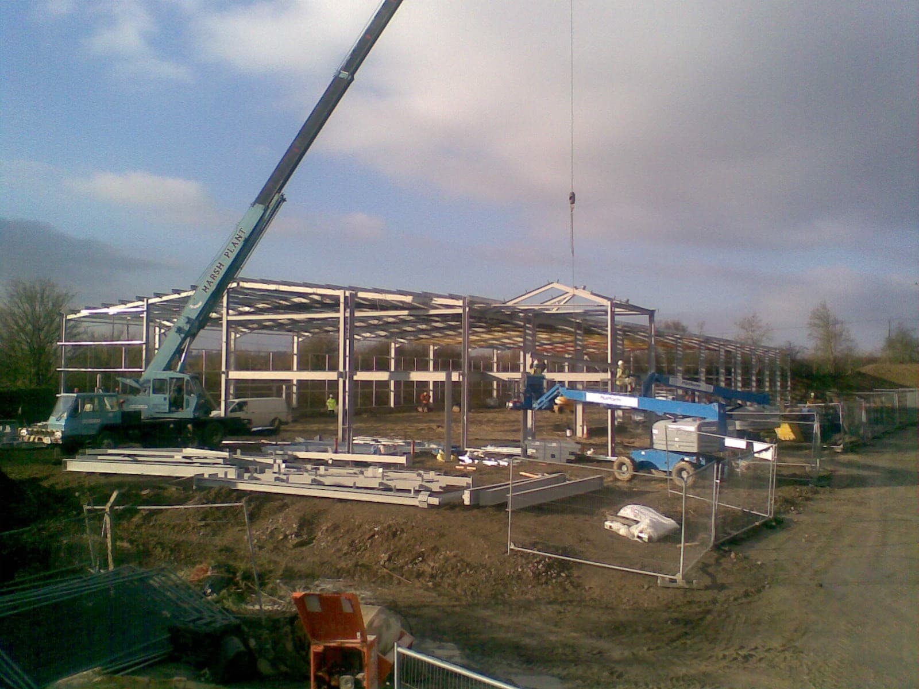
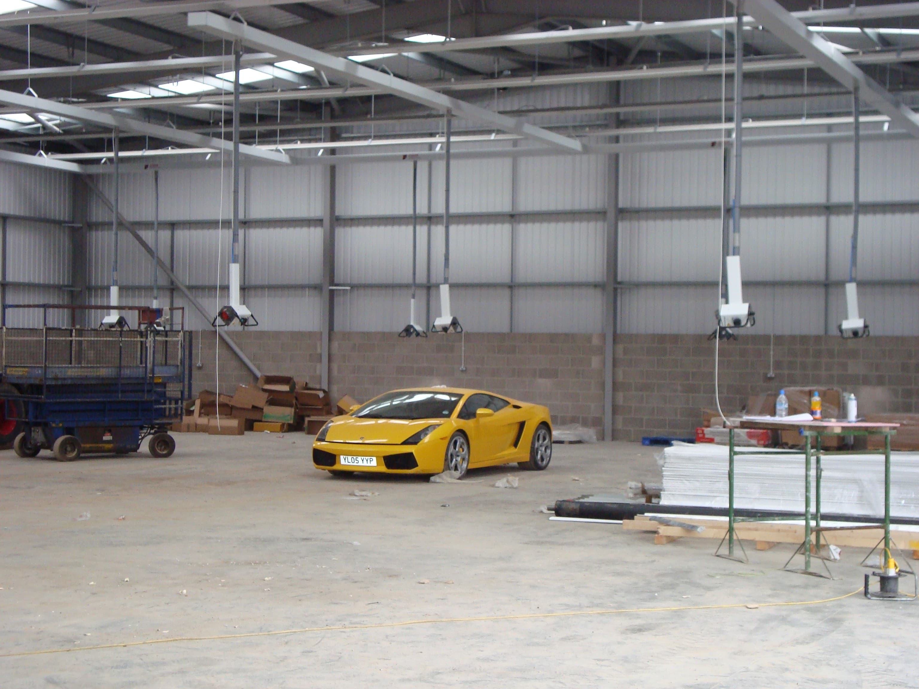
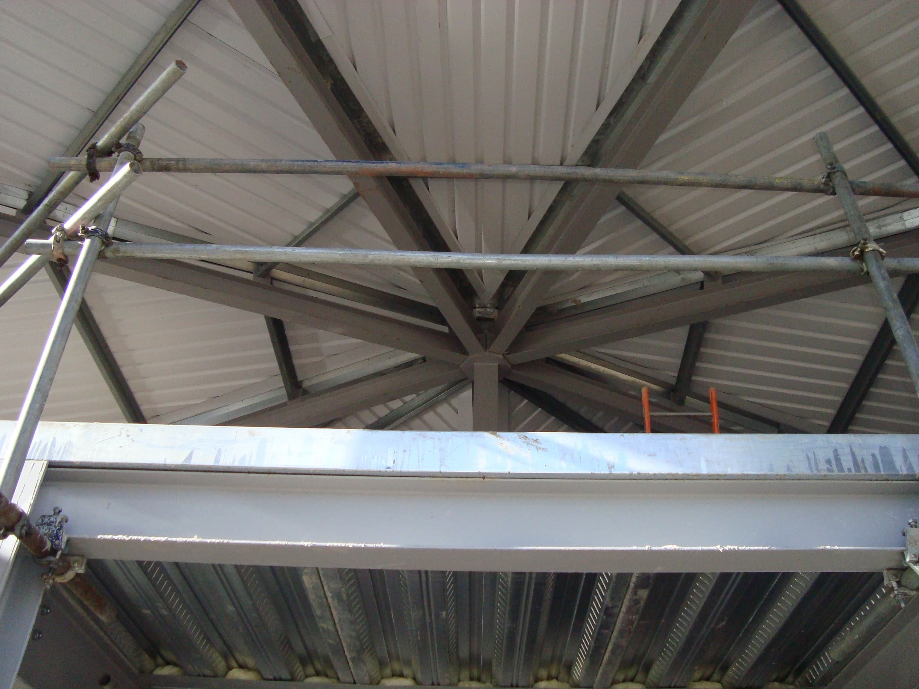
Industrial unit and offices
A two-storey industrial unit with integrated offices, combining warehouse and administrative space on one site.
Industrial and commercial building design across Derbyshire, Nottinghamshire and further afield covers everything from a speculative unit to a working factory extended while the business inside keeps trading, with building regulation drawings a contractor can price and build from. Have a look at more Industrial Projects, or find out how a planning application works for a scheme like this.