
Sun lounge extension, Derby
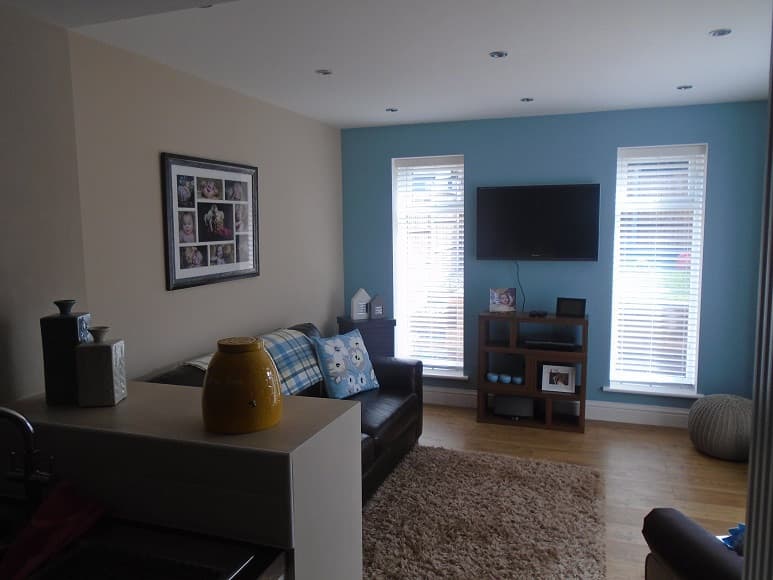
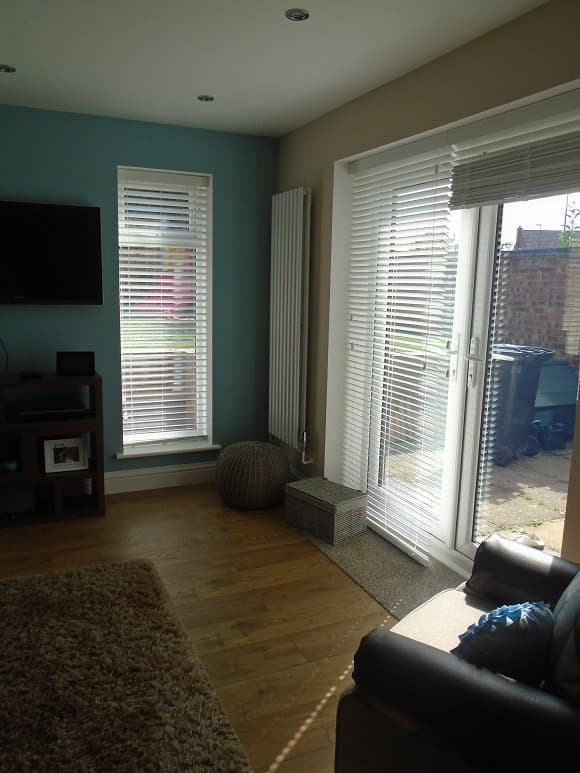
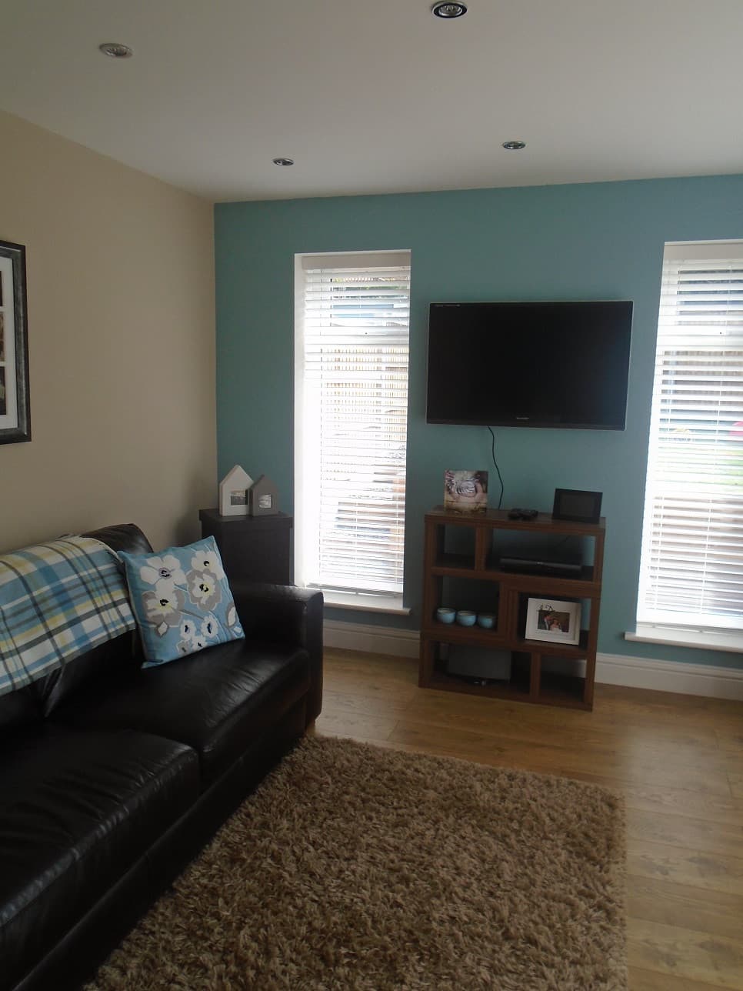
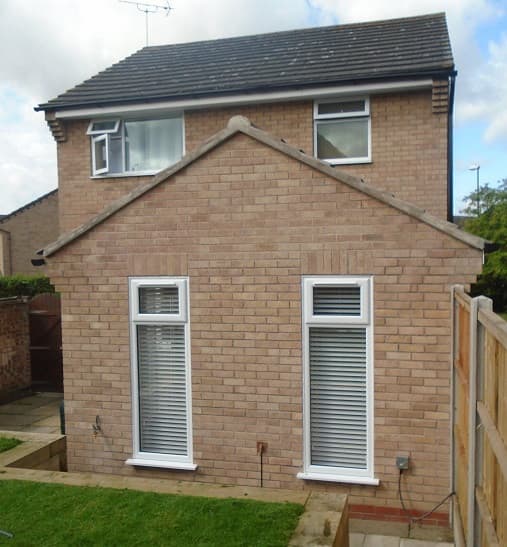
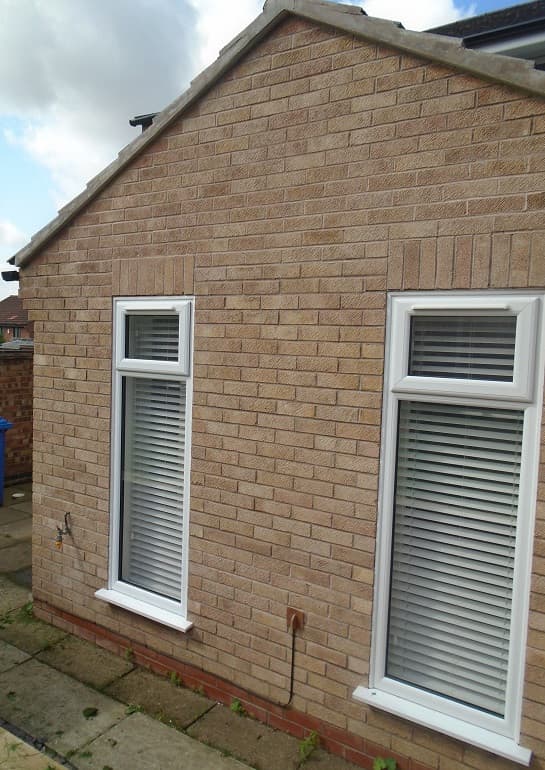
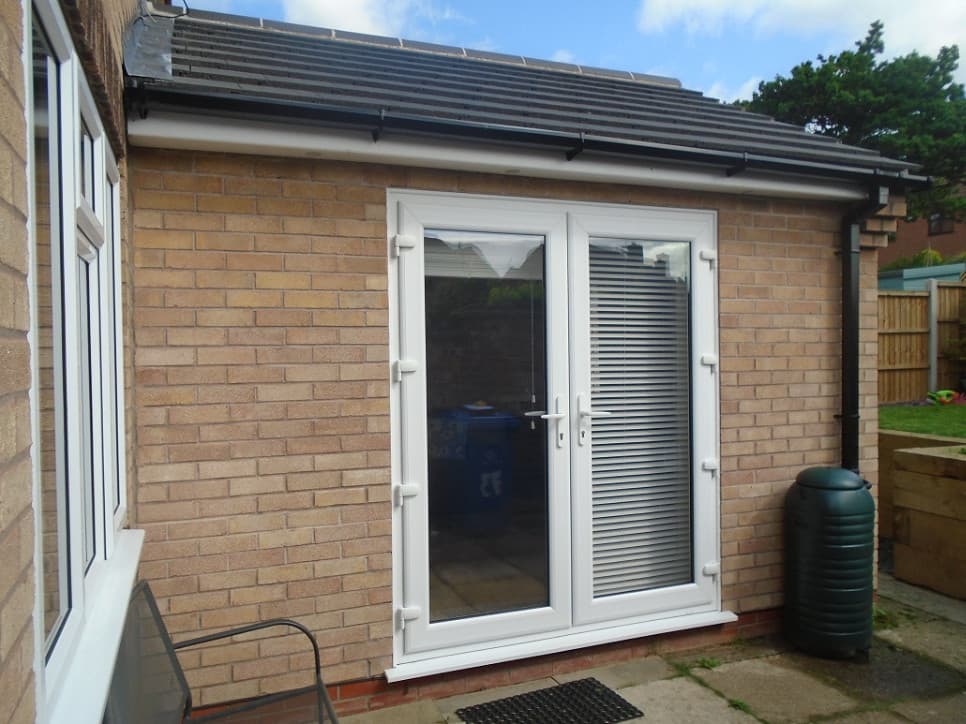
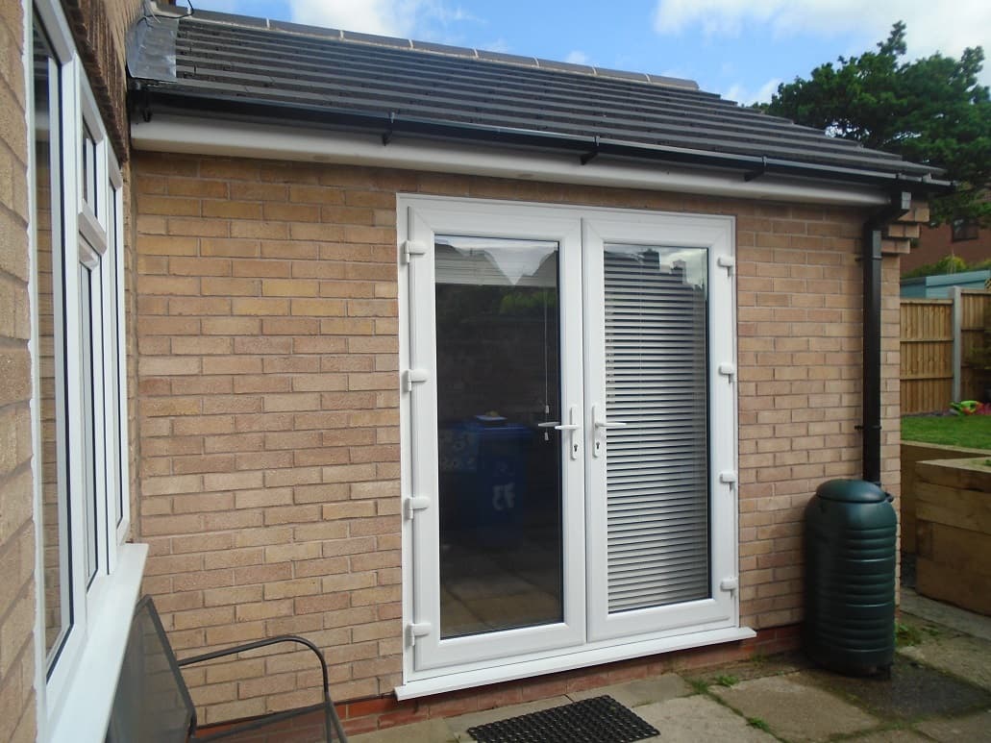
Architectural Building Design Services were engaged to assist our client in increasing their current ground floor accommodation. We formed a utility room in part of the unused garage space and extended the floor space to the rear with a new single-storey extension forming a sun lounge.
The constraints of the site were limiting as the rear garden area stepped upwards quite significantly and there was also a conifer hedge to the site boundary that required removal.
The extension was designed to allow as much natural light as possible to enter the sun lounge and adjacent kitchen through French Doors, tall windows and roof lights.
The project took twelve weeks to complete and the finished product is very much to the clients delight.
Single storey extension design across Derbyshire and Nottinghamshire starts with whether planning permission is even needed, then works through drainage, party wall notices and building regulation drawings your builder can price and build from. Have a look at more Single-storey Extensions, or read about the building regulation drawings a project like this needs.